

- May 13, 2025. 9:30 a.m.
Virtual Meeting held in hybrid format
409 Brant - Proposed Zoning Changes
Ward 2 Site Address
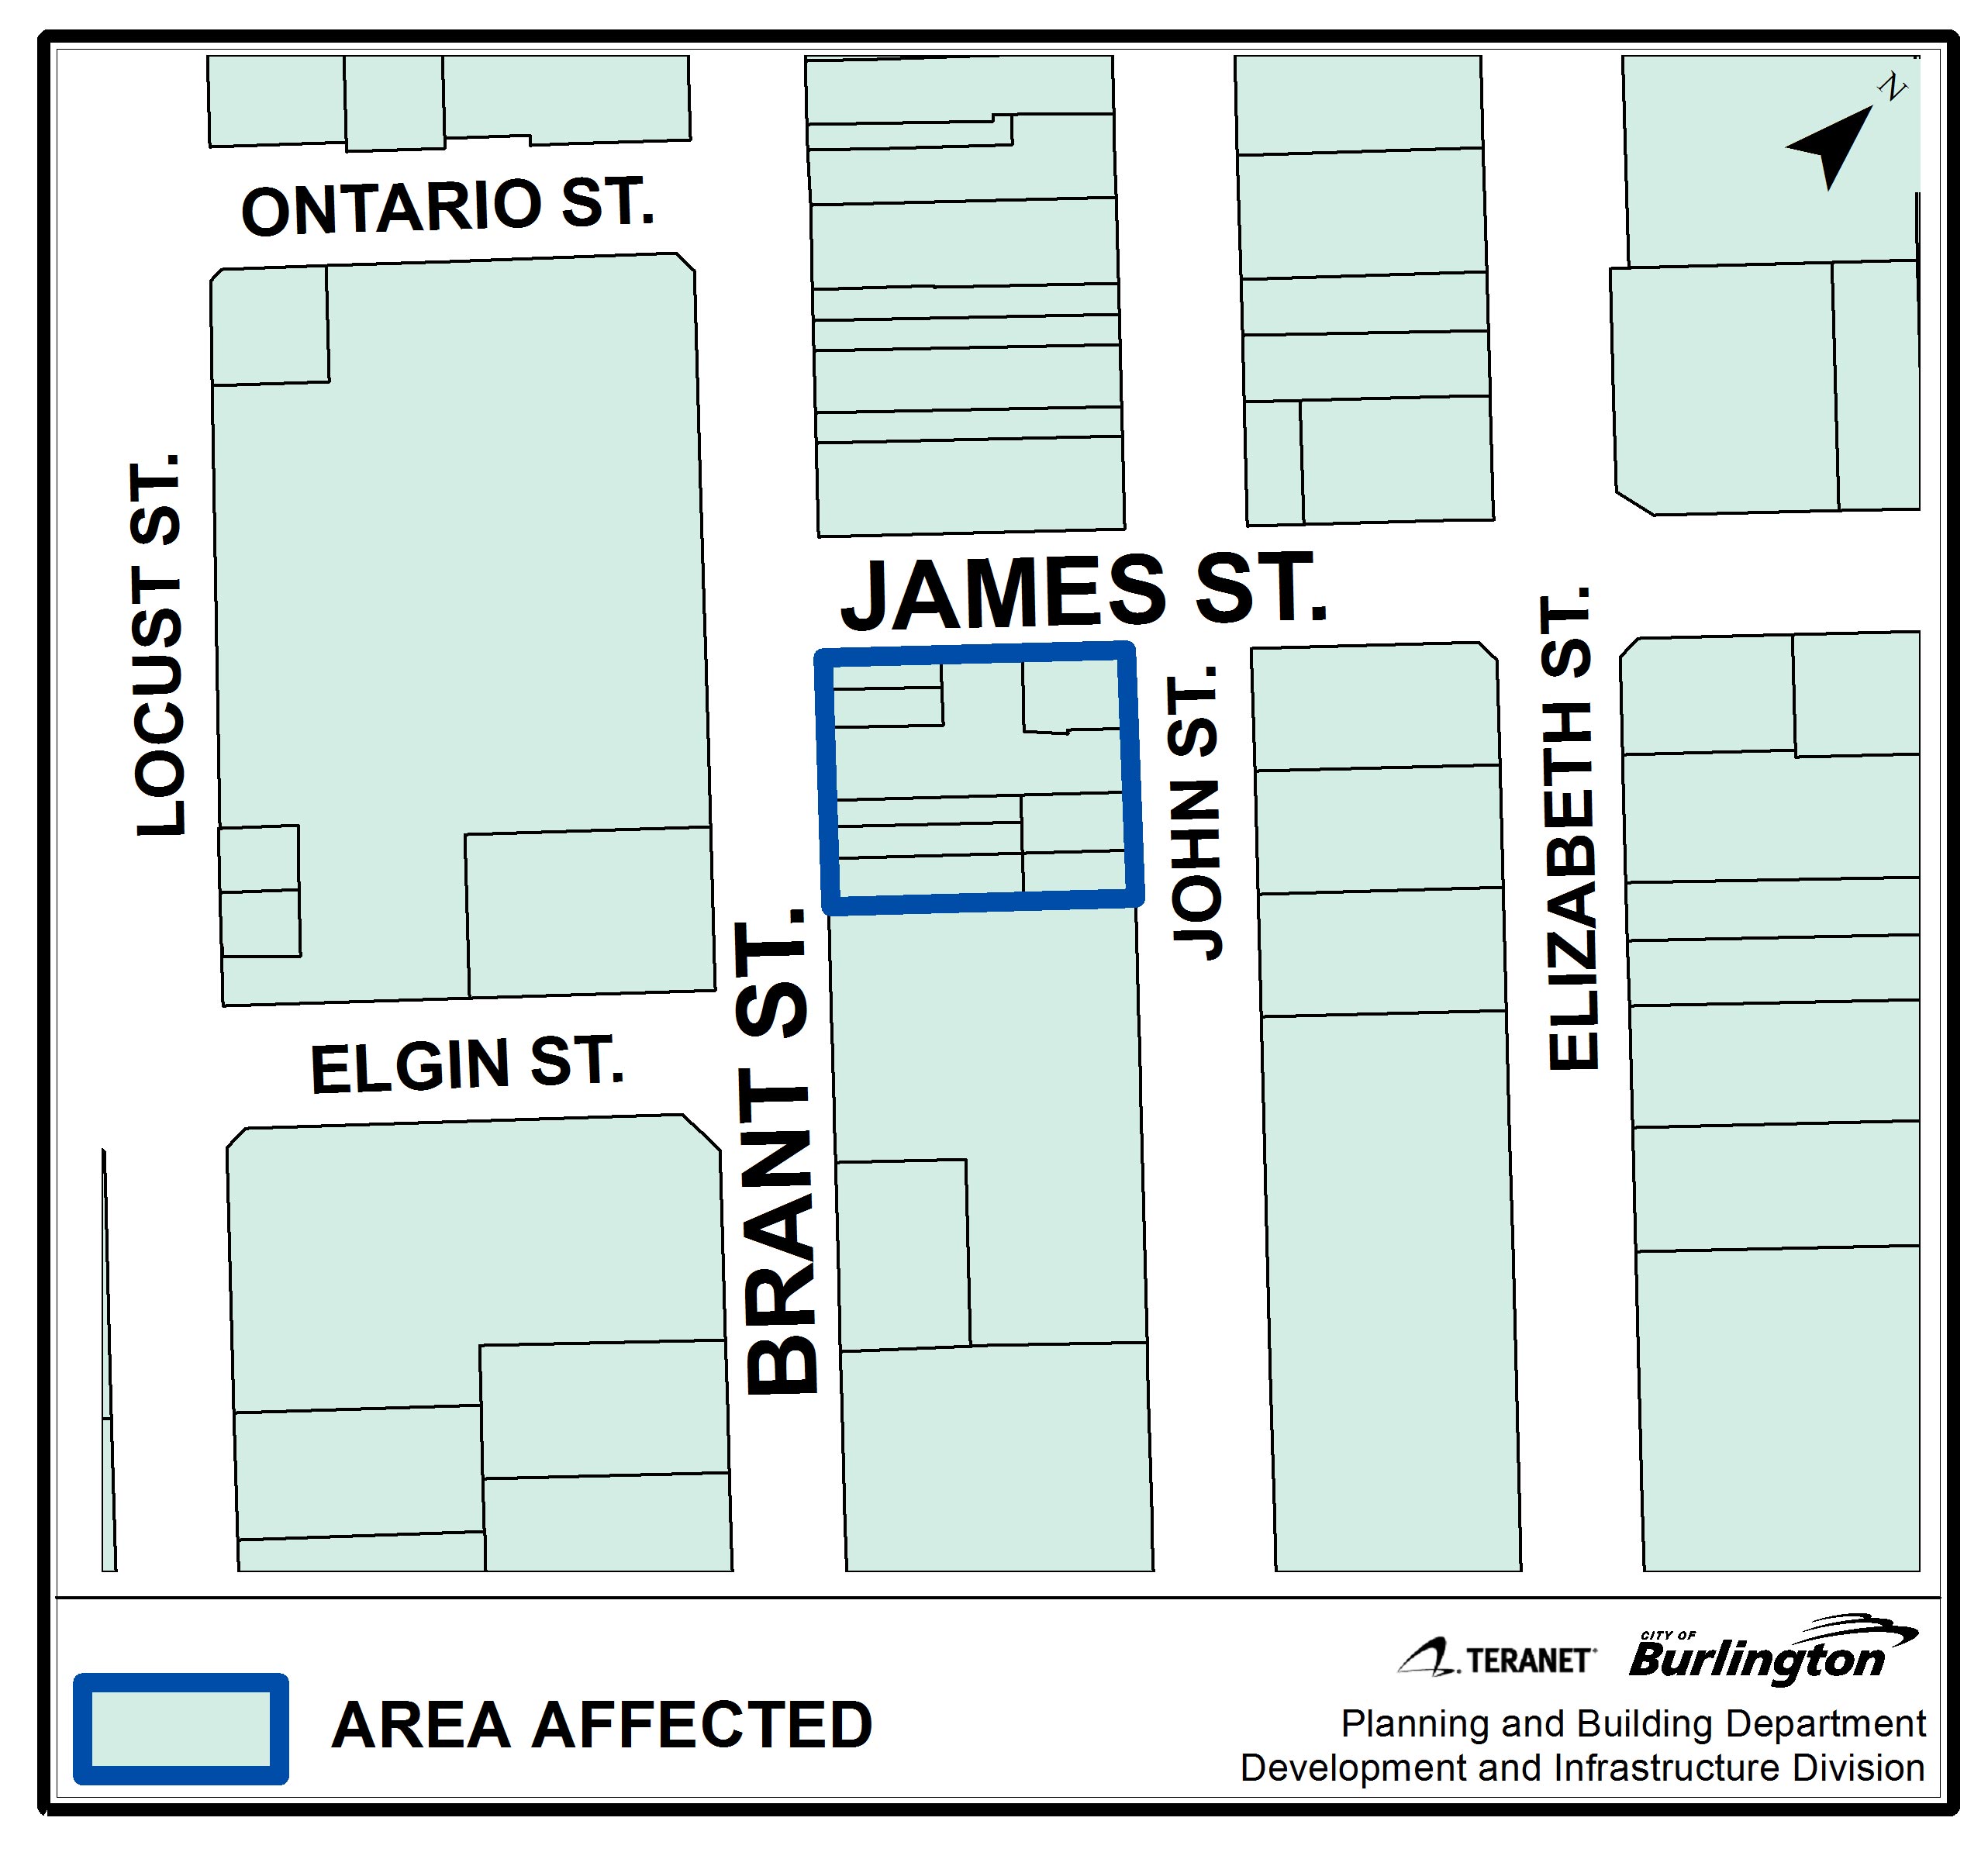
401, 403, 405, 409, 411 and 413 Brant St., 444, 448 and 450 John St., 2002 and 2012 James St.
View the Original 409 Brant St. Application page.

Applicant
409 Brant Street Limited
Applicant’s Representative:
WND Associates Limited
47 Roselawn Ave.
Toronto, ON M4R 1E5
Proposed Development
To modify the Zoning for the previously approved development as follows:
- Reduce the parking rate to 0.66 parking spaces per residential unit (overall number of parking spaces),
- Reduce the parking stall dimensions,
- Reduce the second-floor height from 3.8 metres to 3.7 metres,
- Reduce setbacks to the parking structure and
- Increase the overall building height from 65m to 66 m to make room for a mechanical penthouse.”
Planner on File
Benjamin Kissner
Community Planning
426 Brant St., Burlington, ON L7R 3Z6
905-335-7777, ext. 7824
benjamin.kissner@burlington.ca
File Numbers
- 520-07/25
Public Meetings
Frequently Asked Questions (FAQs)
Is this a new development project for the southeast corner of Brant and James?
No. This is the same Reserve Properties Ltd. project for 401, 403, 405, 409, 411 and 413 Brant St., 444, 448 and 450 John St. and 2002 and 2012 James St.
Why does this look like a new application?
This a new application for the same development. All of the items that will be permitted in their previous approved application do not change. They have asked for some additional zoning amendments for specific items in the development. They are asking for permission to:
- Reduce the parking rate (overall number of parking spaces),
- Reduce the parking stall dimensions,
- Reduce the second-floor height from 3.8m to 3.7m,
- Reduce setbacks to the parking structure and
- increase the overall building height from 65m to 66 m to make room for a mechanical penthouse.
Do we need affordable housing at this location?
Yes. The province has identified housing as a priority and Burlington’s Housing Strategy was approved by Council in June 2022. Everyone is welcome in Burlington. Burlington is a city where all current and future residents have access to the housing options that meet their needs at all stages of life, and that are attainable at all income levels.
Isn’t 401 Brant St. a heritage building?
While 401 Brant St. is not a designated heritage building, it is on the heritage registry. Non-designated heritage properties still have cultural heritage value or interest. As part of the development approvals for a 17-storey building, Reserve Properties must enter into a Residential Development Agreement. It requires a heritage easement to make sure that the heritage buildings at 401 Brant St. (Kelly’s Bake Shoppe) and 444 John St. are included in the development. The City anticipates further conversation with the landowner on this.
Why does Kelly’s Bake Shoppe have to move?
The landowners make the decision on when and how they ask their tenants to relocate to accommodate their development plans and timing. Any notices to vacate or eviction notices received by tenants are issued by the landowner.