

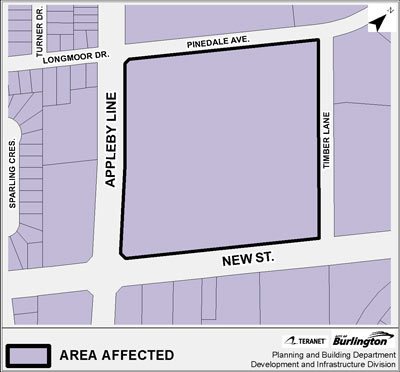
Nov. 18, 2014. 6:30 p.m.
Robert Bateman High School cafeteria
5151 New St.
Appleby Mall - 5111 New St.
Ward 5 Site Address
Appleby Mall - 5111 New Street
Ontario Land Tribunal (OLT) Decision

Applicant
First Capital (Appleby) Corporation
Proposed Development
The revised application proposes three mid-rise residential buildings (apartments or retirement homes), to be located at the north-east corner of the Appleby Mall site.
Proposed building heights include: 3 residential buildings (9, 12 and 12 storeys).
Planner on File
Kyle Plas
Community Planning
426 Brant St., Burlington, ON L7R 3Z6
905-335-7777, ext. 7824
kyle.plas@burlington.ca
File Numbers
- Official Plan Amendment: 505-01/14
- Zoning Bylaw Amendment: 520-05/14
Public Meetings
- 2009 Record of Site Condition
- Concept Plan and Building Elevation
- Environmental Site Screening Questionnaire
- Functional Servicing and Storm Water Management Report
- Functional Servicing and Storm Water Management Plans
- Height Comparison
- MOE Acknowledgement Letter
- Noise Study
- Parking Study
- Pedestrian Wind Assessment
- Phase 1 ESA Report (March 31, 2008)
- Phase 2 ESA Report (April 30, 2008)
- Planning Justification Report Plans
- Planning Justification Report
- Shadow Study
- Transportation Study