
Kim Napier, Project Manager
Engineering Services, Parks Design and Construction
Tel: 905-335-7777, ext. 7900
Email Kim Napier
Burloak Regional Waterfront Park Master Plan
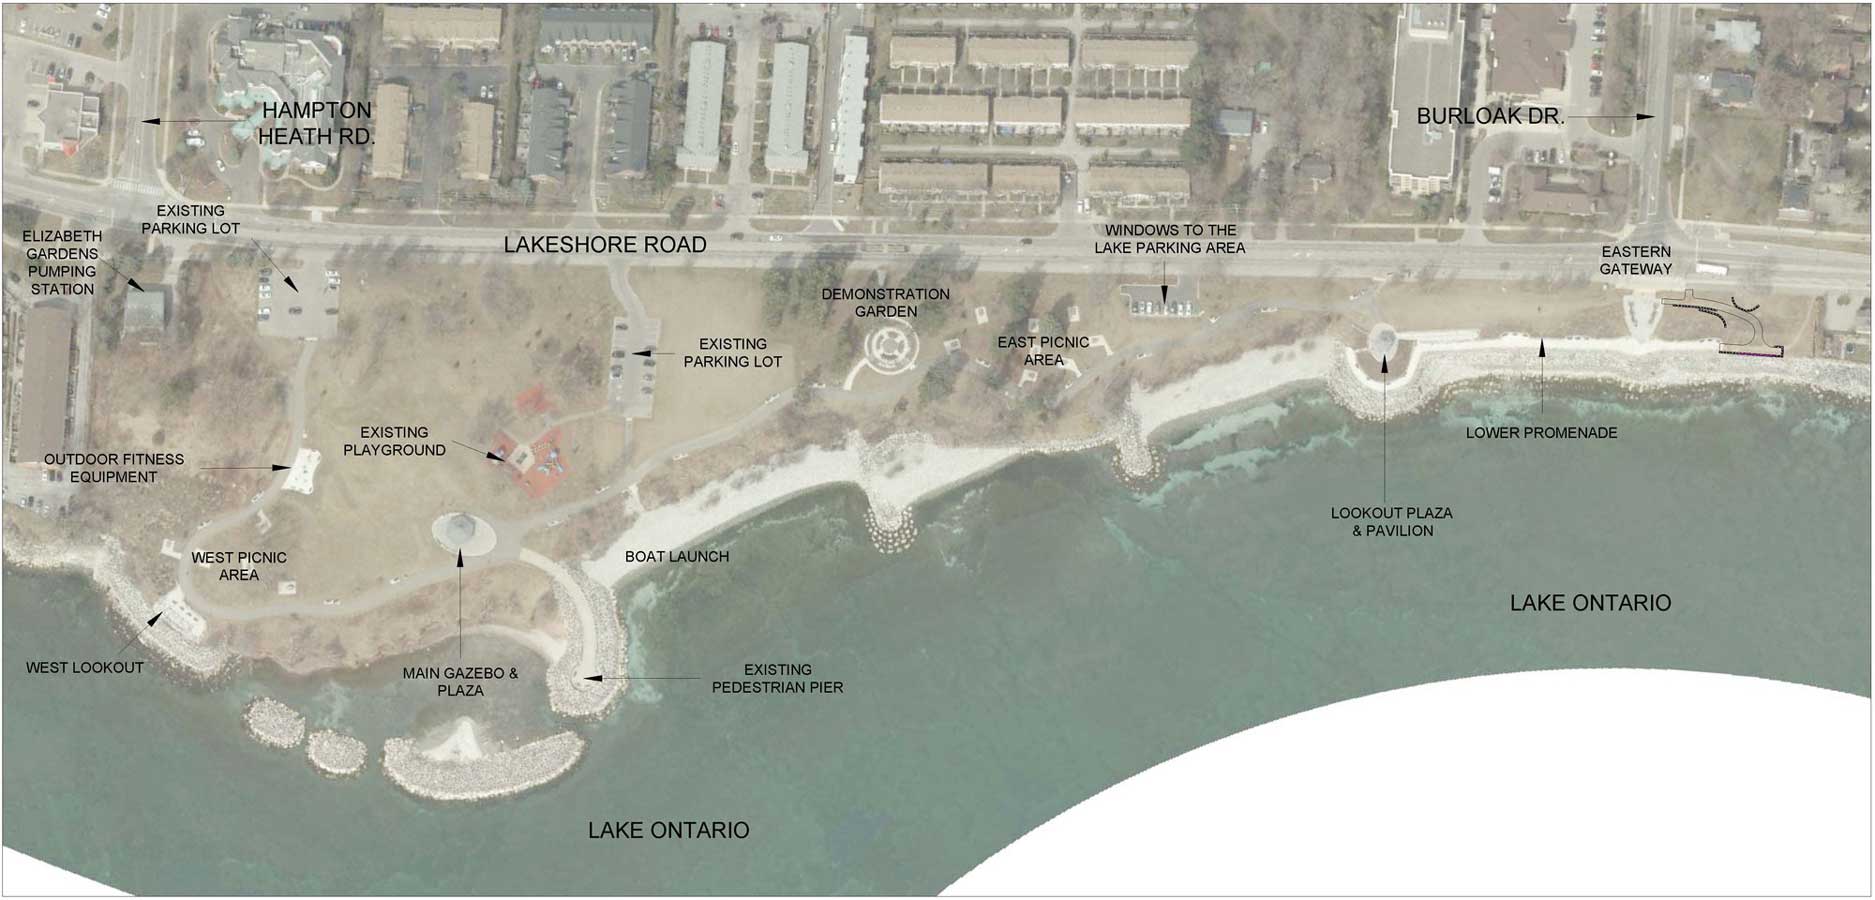
Halton Region and the City of Burlington are working together on the Burloak Waterfront Park master plan. The master plan was approved by Regional Council in April 2014. Implementation of the plan consists of a number of construction phases.
Check this webpage for ongoing project updates. If you wish to receive email notifications whenever the project page is updated, use the button located at the bottom right corner of this page, beneath the Contact Us details. To stay informed about all current city construction projects and other municipal news, please subscribe using the button positioned at the top right corner of this page.
Construction Schedule
Summer 2026 - late 2027
Project scope
The design for the remaining features of the Burloak Waterfront Park master plan is now underway.
The features are:
- Accessible washroom building (located on the west side of park)
- Splash pad/water play area (located on the west side of park)
- West side entrance with park identification signage
- West side new parking lot
The construction of these features will take place starting in the Summer of 2026 and will be on-going until completion. Completion is anticipated to be summer 2027. The playground and waterfront area will remain accessible during 2026-2027 construction.
View the Burloak Regional Waterfront Park Plan rendering (PDF)
For more information, please visit the Halton Region Regional Waterfront Parks Construction Page.
Contact Information
For more information, contact:
Mahmoud Babi, Project Manager III
Corporate Capital Construction & Realty Corporate Services
905-825-6000, ext. 3193
email Mahmoud Babi