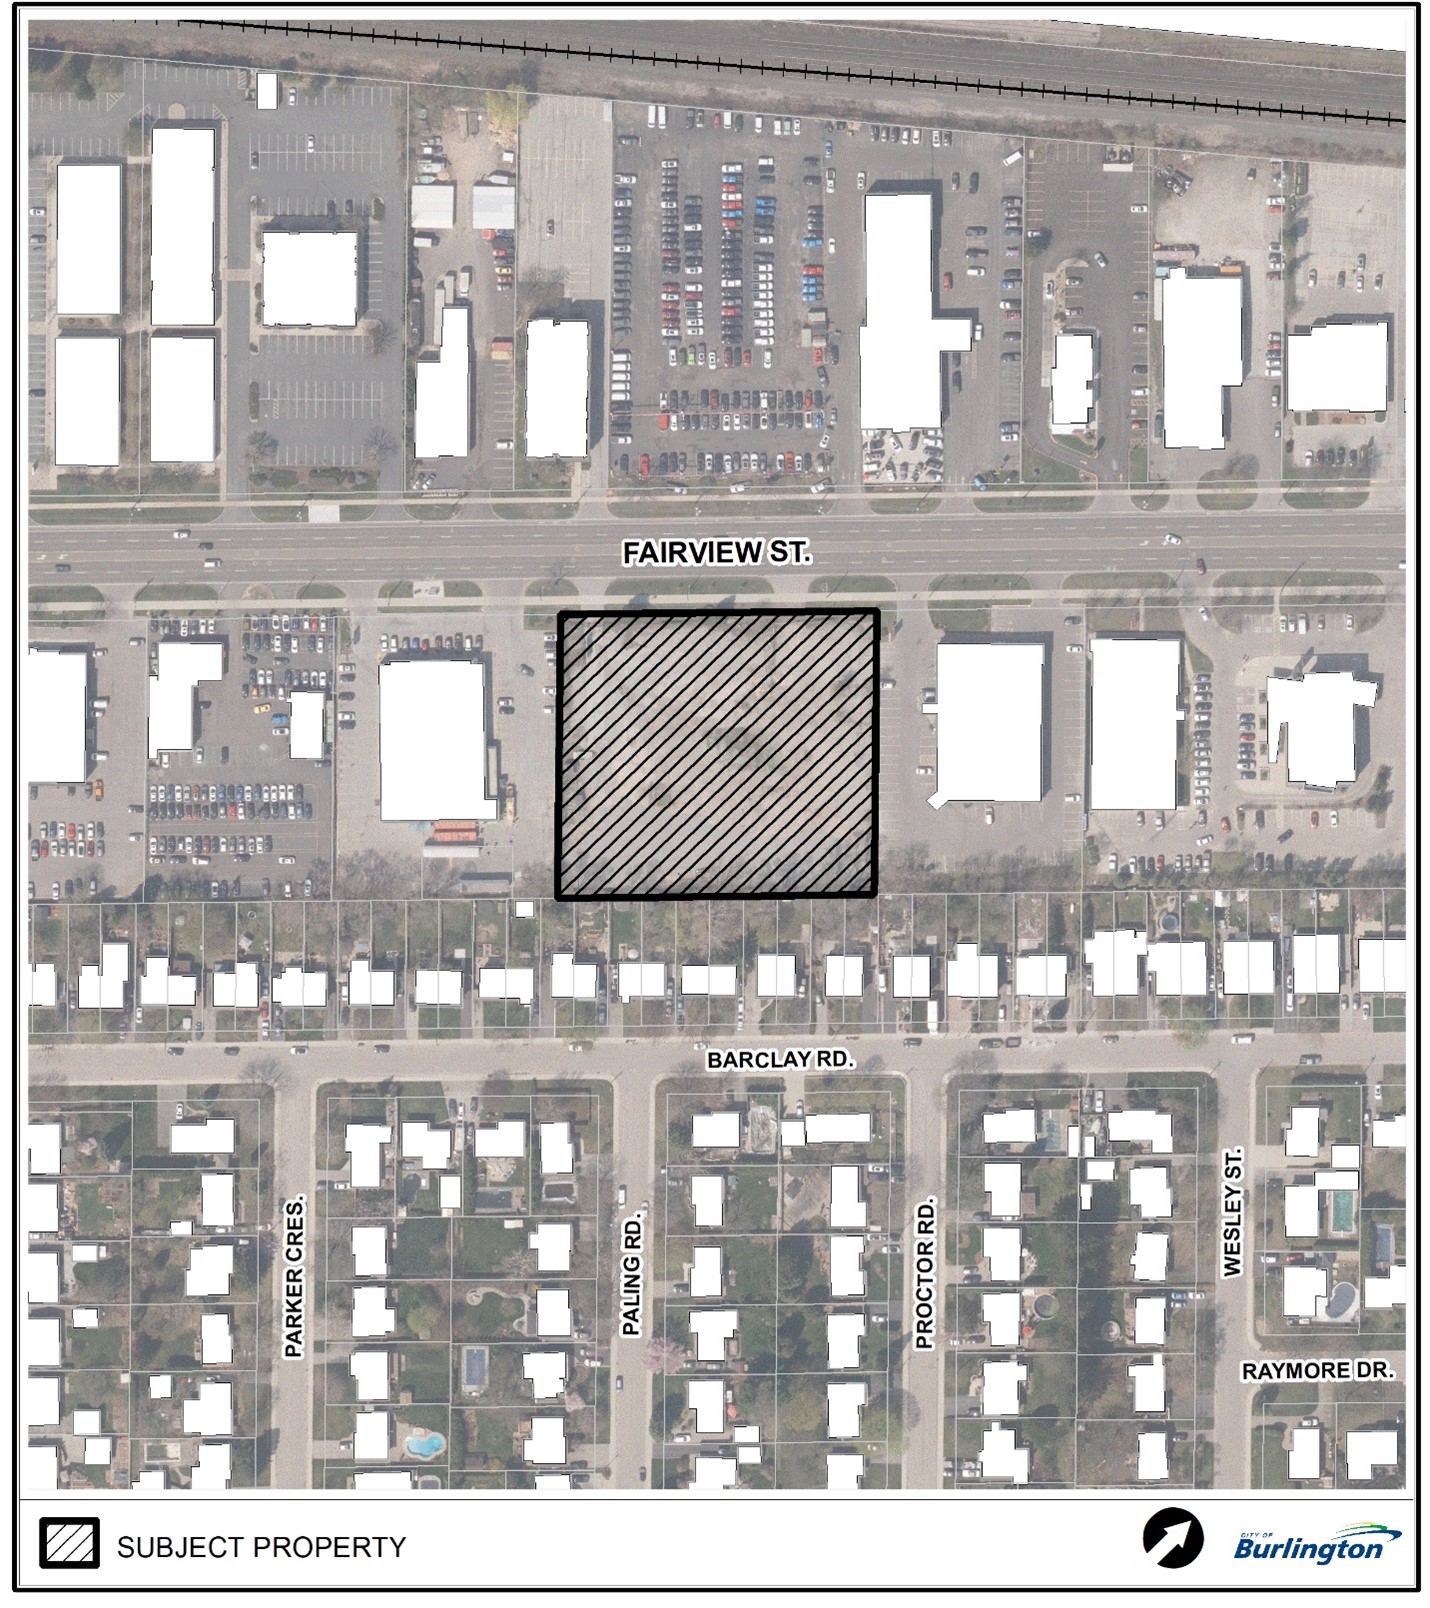
Notice of Statutory Public Meeting and Recommendation Report for 2362 Fairview St., Aug. 7, 2024
Weston Consulting has made an application on behalf of Lockwood Auto Group Inc. to amend the Official Plan and Zoning Bylaw for the lands located at 2362 Fairview St. The File Reference Numbers are 505-02/24 and 520-05/24.
Description of Proposed Development
The application proposes to amend the Official Plan and Zoning Bylaw to permit a 13-storey mixed use building including the mechanical penthouse, with a maximum Floor Area Ratio of 3.7:1, reduced parking rate, reduced front yard setback, reduced landscape area abutting a street and reduced amenity area. The proposed development includes a total of 338 units.
Application materials are posted on the City’s Development Project webpage at www.burlington.ca/2362fairview.
Description of Proposed Amendments
The City of Burlington Official Plan (1997), as amended, designates the subject property as “Mixed Use Corridor –General”, which permits a broad range of office uses, a wide range of retail, service commercial and personal service uses; financial institutions and services; entertainment, recreation and other community facilities, small scale motor vehicle dealerships and high-density residential uses.
The Mixed-Use Corridor – General designation permits a maximum building height of 6 storeys for all uses and permits a maximum Floor Area Ratio (FAR) of 1.5:1 for all uses.
The City’s new Official Plan (2020, subject to appeals) designates the property as “Urban Corridor”, which permits industrial, office, accessory retail and service commercial at grade level, home improvement and home décor sales, automotive, commercial uses, entertainment uses, and recreation uses. The maximum building height permitted for this property is 6 storeys and the maximum Floor Area Ratio is 2.0:1.
The City’s Zoning Bylaw zones the subject property as “Mixed Use General” (MXG-371) with a site-specific exception to permit motor vehicle storage. The “MXG” zone permits residential, retail commercial; service commercial community; office; automotive; entertainment and recreational uses with a maximum height of 6 storeys and a maximum FAR of 1.5:1.
Statutory Public Meeting
You are invited to attend a Statutory Public Meeting under the Planning Act concerning this application. This meeting will be held using a hybrid model, allowing members of Council, City staff and the public to participate remotely or in-person at Burlington City Hall, 426 Brant St.
Meeting Date: Wednesday, Aug. 7, 2024
Time: 9:30 a.m.
Location: Online at www.burlington.ca/calendar or in person at Burlington City Hall, Council Chambers, 2nd floor, 426 Brant St., Burlington, Ont.
Requests to delegate to this hybrid meeting can be made by completing the online form at www.burlington.ca/delegate by submitting an email to the Office of the City Clerk at clerks@burlington.ca or by phoning 905-335-7600, ext. 7481 by noon on Tuesday, Aug. 6.
More information
For more information about this application and to view the proposed Official Plan Amendment and Zoning Bylaw Amendment, please visit www.burlington.ca/2362fairview. This webpage contains additional material, including studies that the applicant has submitted. This webpage will be updated throughout the process.
A staff report, which provides a description of the application and updates on the underway technical review and public comments received to date, will be available for public review on Friday, July 26, 2024. The report will be available on the City’s website at www.burlington.ca/calendar by searching for the Aug. 7, 2024, Special Council Meeting. If you need a hard copy of the report, please email the Clerks Department at clerks@burlington.ca to arrange pick-up.
For more information, including appeal rights, contact Elyse Meneray, Planner, at 905-335-7600, ext. 7462 or elyse.meneray@burlington.ca, or visit www.burlington.ca/2362fairview.