Notice of Statutory Public Meeting and Recommendation Report for 484 Plains Rd. E., Aug. 7, 2024
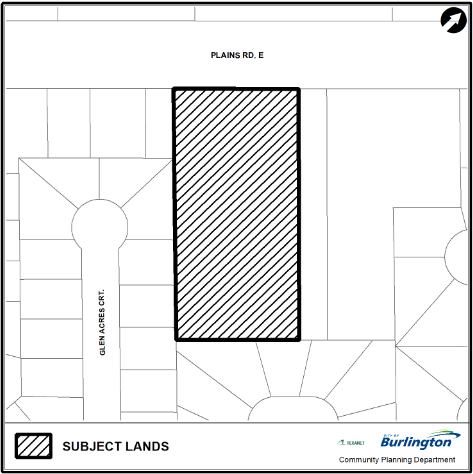
Glen Schnarr and Associates Limited has made an application on behalf of National Homes to amend the Zoning Bylaw for the lands located at 484 Plains Rd. E. The File Reference Number is 520-07/24.
Proposed Development
The application proposes to amend Zoning Bylaw site exception 504 to address some minor technical deficiencies including adjusting the overall number of stacked back-to-back townhouse units from 110 to 81, a reduction in 29 townhouse units, increase in the number of residential condominium units in Phase 2 from 124 to 166 units and an overall increase from 277 to 319 units. The other deficiencies include an increase in height for the rooftop mechanical and amenity space, a reduced underground parking setback to the Phase 1 line and amending the definition of stacked townhouse.
Application materials are posted webpage at www.burlington.ca/484PlainsRoadEast.
Proposed Amendments
The City of Burlington Official Plan (1997), as amended, designates the subject property as ‘Mixed Use Corridor - General’. OPA 118 permits two mixed-use buildings with residential and at-grade office and commercial uses, with a maximum building height of 9 storeys (inclusive of the rooftop mechanical penthouse), stacked townhouse units and a maximum density of 211 units per hectare.
The City’s new Official Plan (2020) is subject to appeals. The new Official Plan identifies the subject property as being located within a Primary Growth Area and designates the property as “Urban Corridor”, which permits mixed-use developments with a maximum building height of six storeys and maximum Floor Area Ratio of 2.0:1.
The site is zoned as ‘Mixed Use Corridor – General’ (MXG-504) which permits residential uses as well as a range of commercial/retail type uses.
Statutory Public Meeting
You are invited to attend a Statutory Public Meeting under the Planning Act concerning these applications. This meeting will be held using a hybrid model, allowing members of Council, City staff and the public to participate remotely or in-person at Burlington City Hall, 426 Brant St.
Meeting Date: Wednesday, Aug. 7, 2024
Time: 9:30 a.m.
Location: Online at www.burlington.ca/calendar or in person at Burlington City Hall, Council Chambers, 2nd floor, 426 Brant St., Burlington, Ont.
Requests to delegate to this hybrid meeting can be made by completing the form at www.burlington.ca/delegate by submitting an email to the Office of the City Clerk at clerks@burlington.ca or by phoning 905-335-7600, ext. 7481 by noon on Tuesday, Aug. 6.
More information
For more information about this application and to view the proposed Zoning Bylaw Amendment, please visit www.burlington.ca/484PlainsRoadEast. This webpage contains additional material, including studies that the applicant has submitted. This webpage will be updated throughout the process.
A staff report, which provides a description of the application and updates on the underway technical review and public comments received to date, will be available for public review on Friday, July 26, 2024. The report will be available at www.burlington.ca/calendar by searching for the Aug. 7, 2024, Special Council Meeting. If you need a hard copy of the report, please email the Clerks Department at clerks@burlington.ca to arrange pick-up.
For more information, including about appeal rights, contact Alicia West, Planner, at 905-335-7600, ext. 7504 or Alicia.West@burlington.ca, or visit www.burlington.ca/484PlainsRoadEast.