

April 25, 2023. 7:00 – 8:30 p.m.
Pre-Application Community Meeting
5051 Harvester Rd.

MHBC
Maire Stea
Planner, MHBC Planning
Phone: 905-761-5588 ext. 218
E-mail: mstea@mhbcplan.com
David McKay
Partner, MHBC Planning
Phone: 905-761-5588 ext. 214
E-mail: dmckay@mhbcplan.com
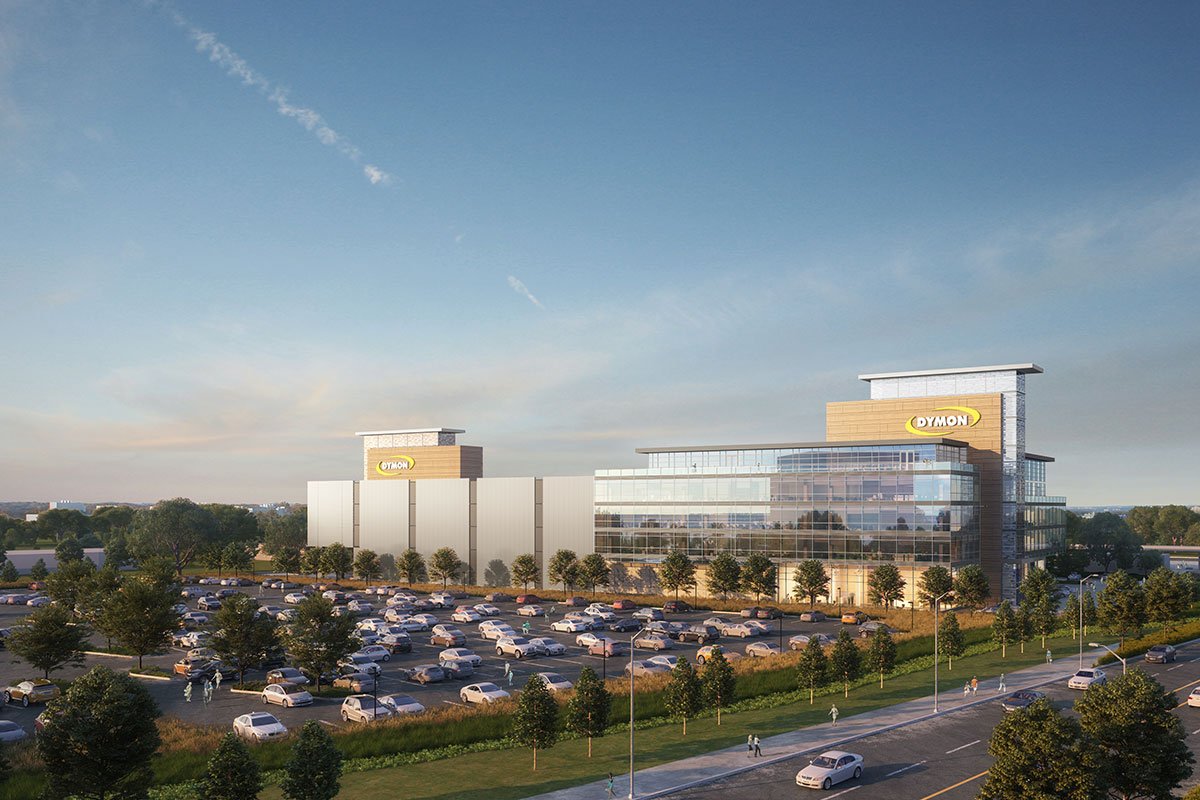
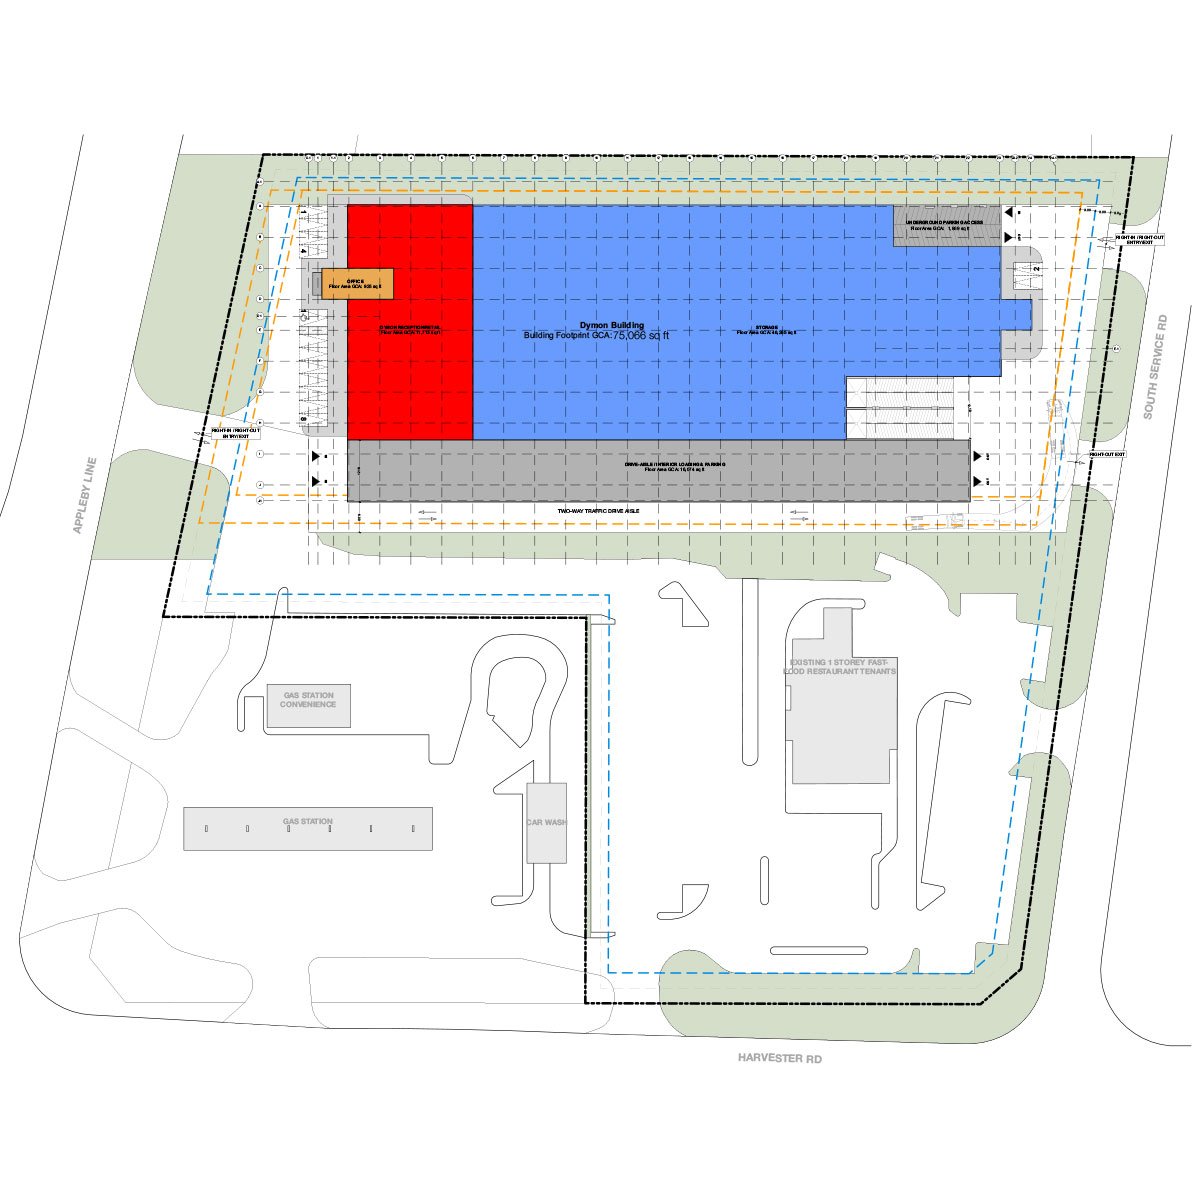
The proposed development consists of a five (5) storey building. The primary use will be Self-Storage, and office and reception/retail space on the west portion of the building. The development will have total Gross Floor Area (GFA) of 33,894 square metres, composed of reception/retail with an GFA of 1,088 square metres , offices with GFA of 8,450 square metres, self-storage GFA of 22,862 square metres, and a loading/other GFA of 1,493 square metres. Underground parking will be provided and accessible on the northeast corner of the proposed building, facing the entryway from South Service Road. The applicant will require amendments to the Official Plan and Zoning By-law to permit the proposed development.
William Wallace
Community Planning
426 Brant St., Burlington, ON L7R 3Z6
905-335-7777, ext. 7824
william.wallace@burlington.ca
Contact Us
Community Planning
426 Brant St., PO Box 5013
Burlington, ON L7R 3Z6
This website uses cookies to enhance usability and provide you with a more personal experience. By using this website, you agree to our use of cookies as explained in our Privacy Policy.