

- Oct. 13, 2020
OLT (Formerly LPAT) Appeal Update
L-11-20 Appendix B - Presented at CPRM Committee Meeting of Aug. 11, 2020
Revised (with prejudice) Proposal - OLT Appeal - Learn more about the OLT appeal process
- Jan. 7, 2020
Notice of Case Management Conference
1085 Clearview Ave.
Ward 1 Site Address
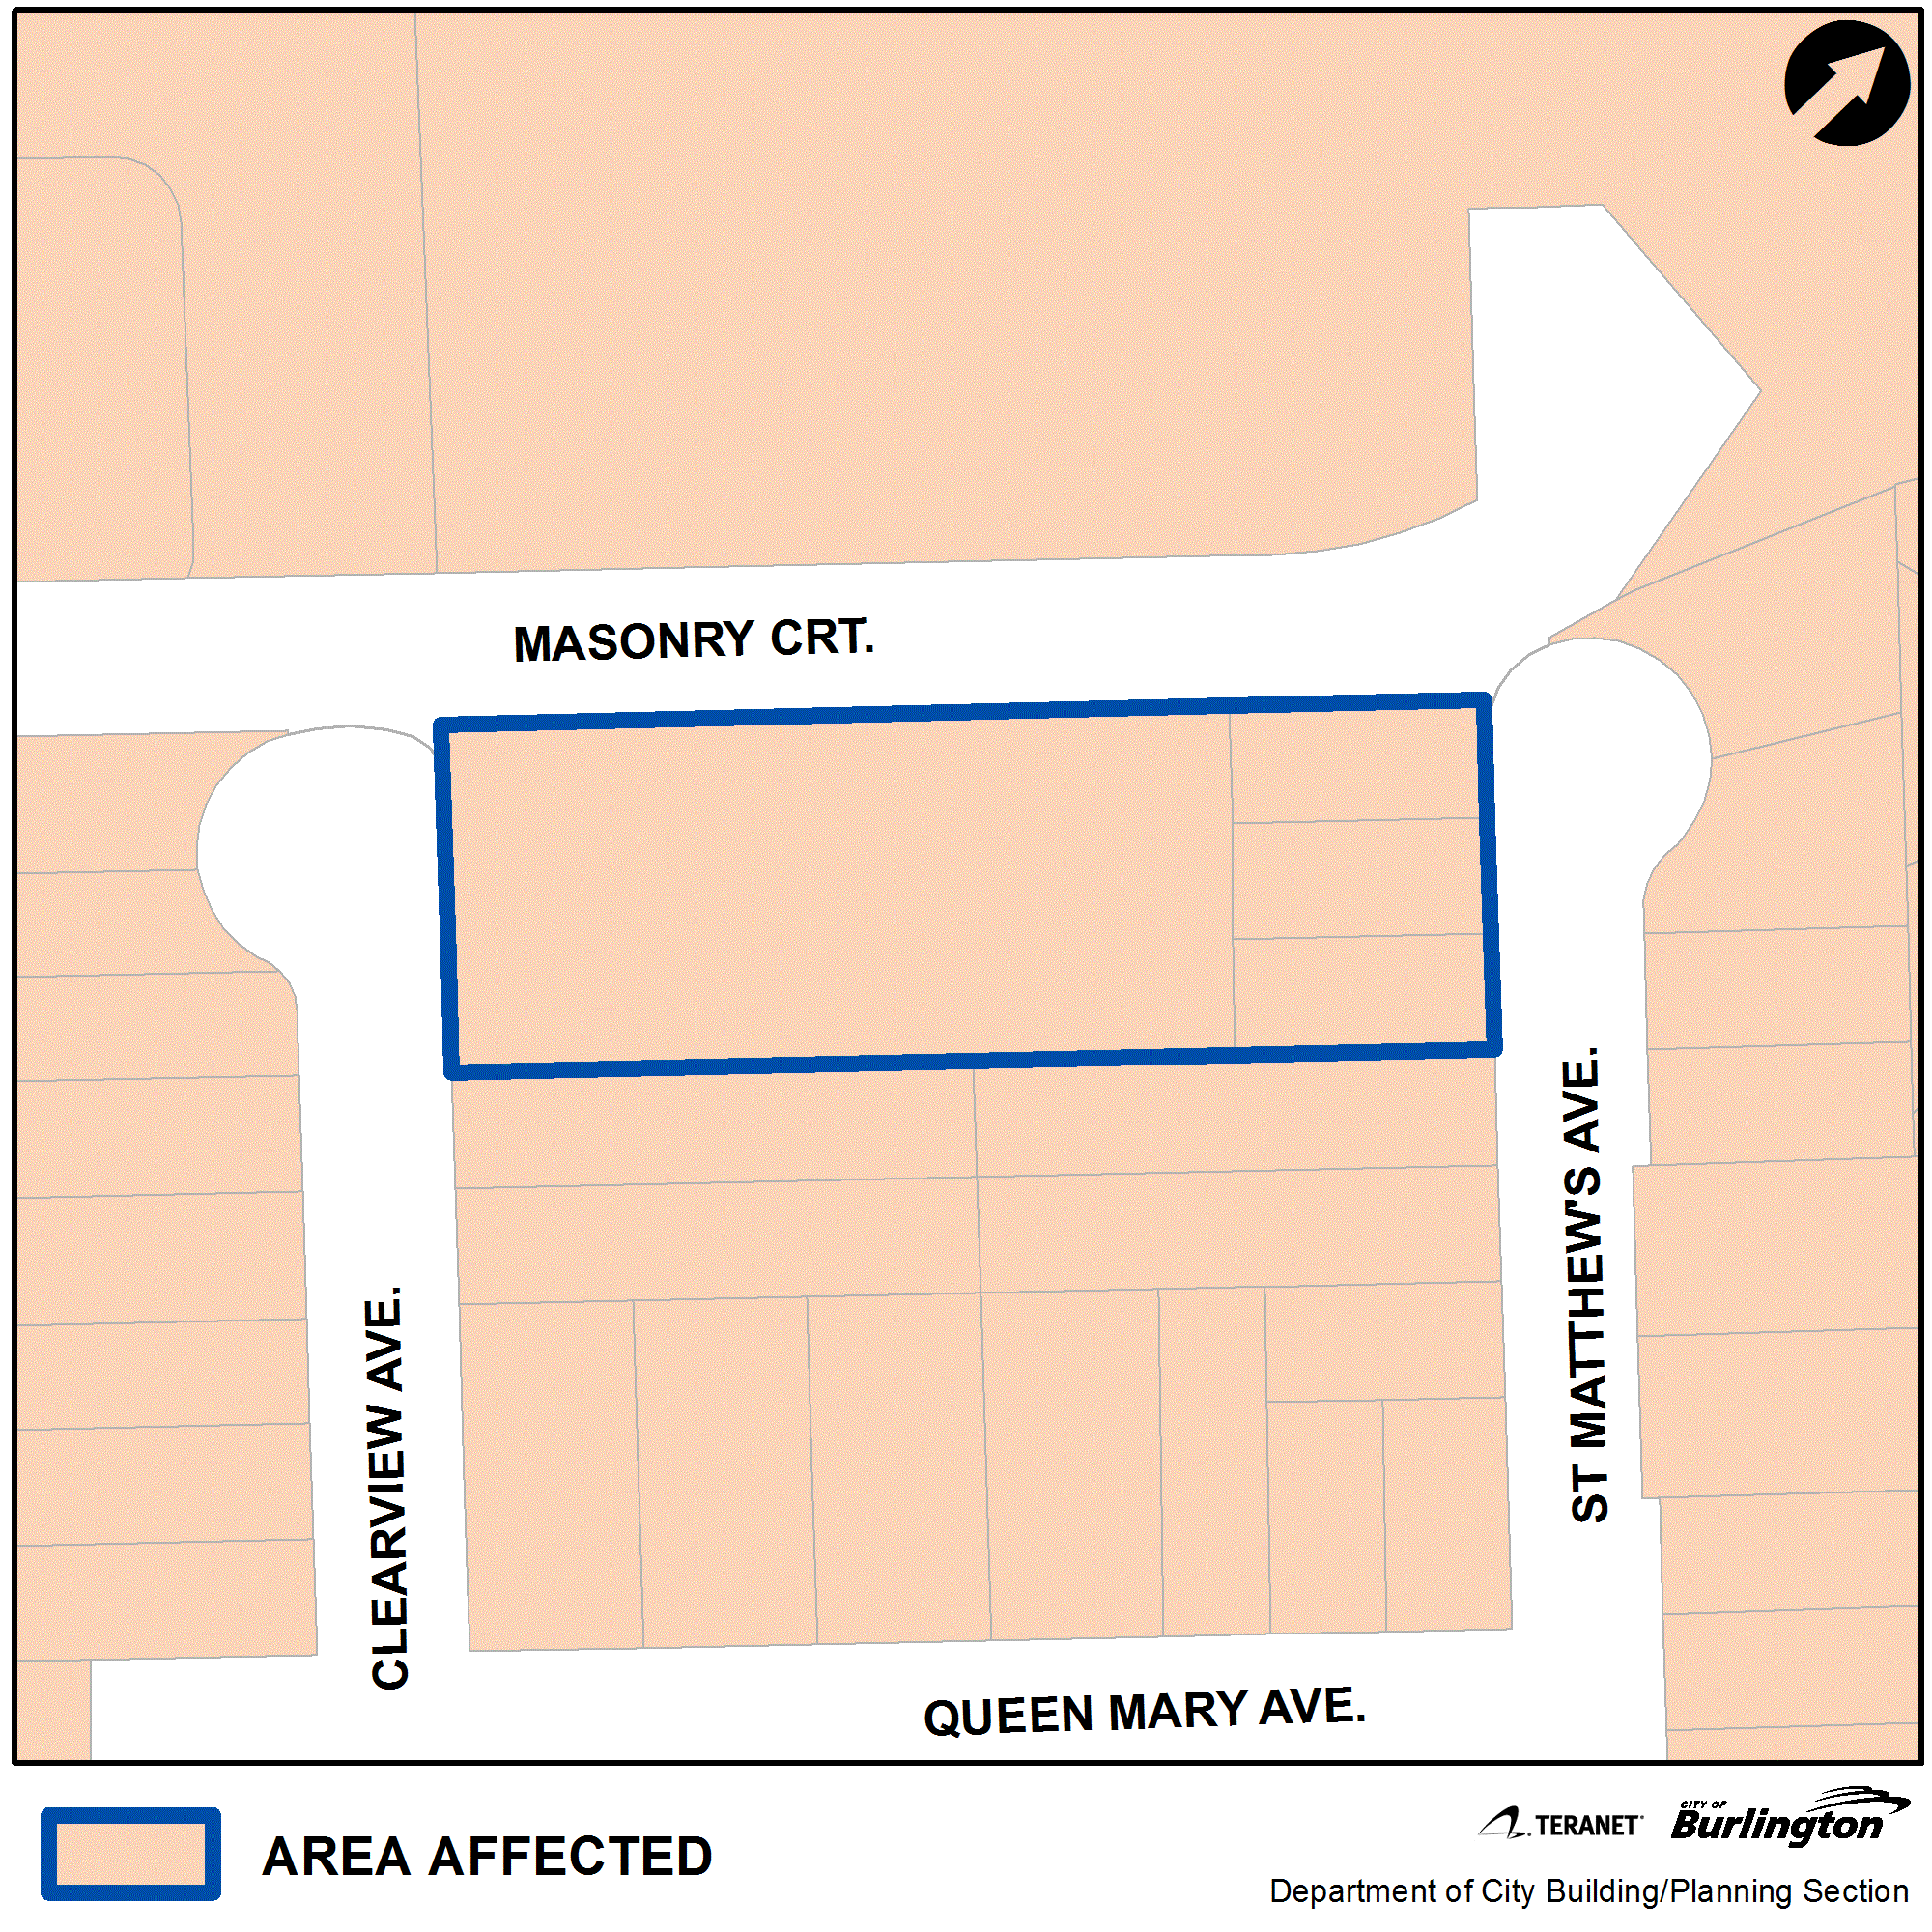
- 1085 Clearview Ave., 1082, 1086 & 1090 St. Matthews Ave.
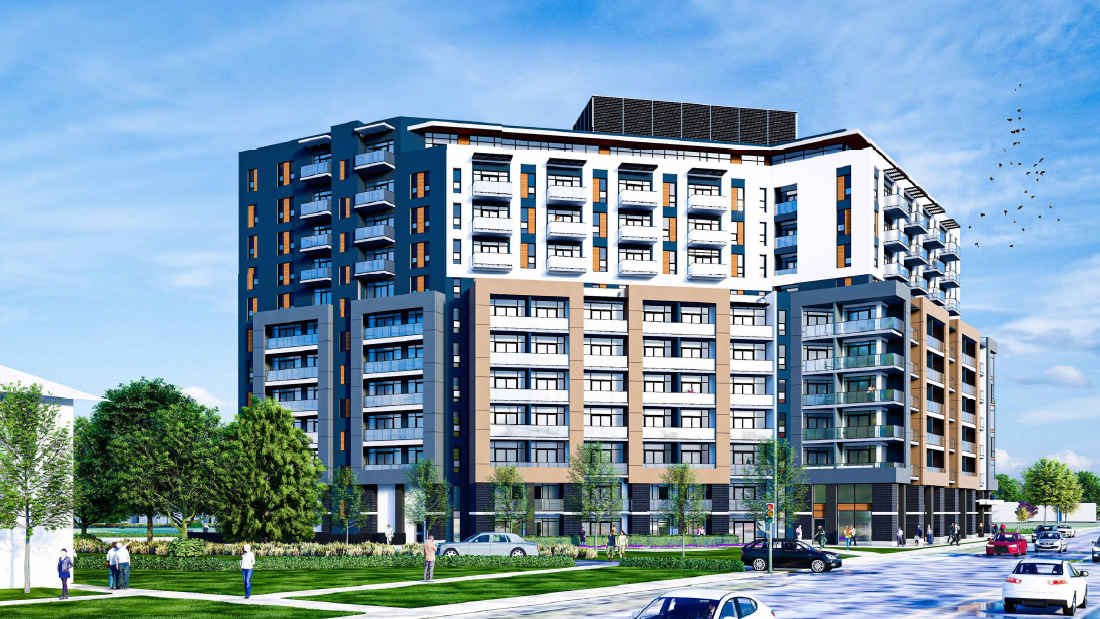
In its decision dated Jan. 29, 2021 (Case No. 190378), OLT approved a seven storey building consisting of 164 residential units and access from Masonry Court. The plans include one level of underground parking with 181 parking spaces at a rate of 1.1 parking spaces per unit. Approval relates to Official Plan and Zoning By-law Applications 505-01/19 & 520-02/10.

Applicant
MHBC Planning Ltd. On behalf of LIV Communities
Applicant’s Representative:
Dana Anderson
442 Brant Street, Suite 204
Burlington, ON L7R 2G4
Proposed Development
- Application has been submitted to amend the Official Plan and Zoning By-law for the subject lands.
- A 6 storey, 160 unit residential apartment building is proposed. 203 parking spaces are proposed, with 154 spaces located in a below-grade parking structure, and 49 spaces provided at grade.
- Two vehicle entrances are proposed for the site, located on the east and west sides of the proposed residential building. The building is proposed to have two main resident entrances, one fronting onto Masonry Court, and the other from the rear of the building.
- On May 27, 2019 the applicant resubmitted plans for the development. The revised proposal includes 162 apartment units, 204 parking spaces, re-located at-grade amenity area, increased 2-storey building form on the east side, and a terrace on the 5th storey on the west side. The number of driveways has been reduced to one access off of Masonry Court. The rear yard landscape buffer has been increased to 2.5 metres.
Planner on File
Melissa Morgan
Community Planning
426 Brant St., Burlington, ON L7R 3Z6
905-335-7777, ext. 7824
melissa.morgan@burlington.ca
File Numbers
- 505-01/19
- 520-02/19
Public Meetings
- 15226M Revised Tree Inventory Protection Removals Plan 05 23 19 TI 1
- Arborist Report July 19 2018
- Building Heights Survey 12-21-2018
- Comment Response Letter to Forestry and Landscaping
- Comment Response Matrix May 24 2019
- Concept Plan 12-21-2018
- Cover Letter May 10 2019
- Environmental Noise Assessment 12 -12-018
- Environmental Site Screening HMRA 12-21-2018
- Environmental Site Screening LIV002 12-21-2018
- Erosion and Sediment Control Construction Management Plan
- Existing Conditions Plan
- Existing Servicing Plan 12-21-2018
- Functional Servicing Report and Stormwater Management Report 2019-01-11
- Geotechnical Report 12-21-2018
- Grading Plan
- MHBC Draft OPA May 9 2019
- MHBC Draft ZBA May 23 2019
- Noise Study Addendum Letter May 15 2019
- Phase One ESA Revised May 23 2019
- Phase Two ESA Supplemental December 11 2018
- Phase Two ESA July 24 2017
- Phase One ESA 12-21-2018
- Planning Justification Report 12-21-2018
- Revised Arborist Report June 21 2019
- Revised Arborist Report May 23 2019
- Revised Architectural Drawing Package May 10 2019
- Revised Architectural Drawing Package May 23 2019
- Revised Environmental Noise Assessment
- Revised Landscape Concept Plan and Soil Volume Plan June 20 2019
- Revised Landscape Concept Plan May 24 2019
- Revised Shadow Study May 13 2019
- Revised Stormwater and Function Servicing Report May 17 2019
- Revised Tree Inventory Protection and Removals Plan June 21 2019
- Shadow Impact Study 12-21-2018
- Shadow Study Diagrams
- Site Plan Architectural Drawings 12- 21-2018
- Soil Volume Plan May 24 2019
- Transportation Impact Parking and TDM Study Addendum Letter May 15 2019
- Transportation Parking and TDM Study Addendum Letter July 2019
- Transportation Parking TDM Study REPORT 12-21-2018
- Tree Inventory July 19 2018 12-21-2018
- Urban Design Brief 12-21-2018
- Urban Design Brief Addendum July 3 2019