

None scheduled
800 Burloak Dr.
Ward 5 Site Address
800 Burloak Dr.
A previous application for this property can be viewed at the Emshih Developments - Prince William Drive development page.

Applicant
Emshih Developments Inc.
Applicant’s Representative:
MB1 Development Consulting Inc.
Michael Barton
Proposed Development
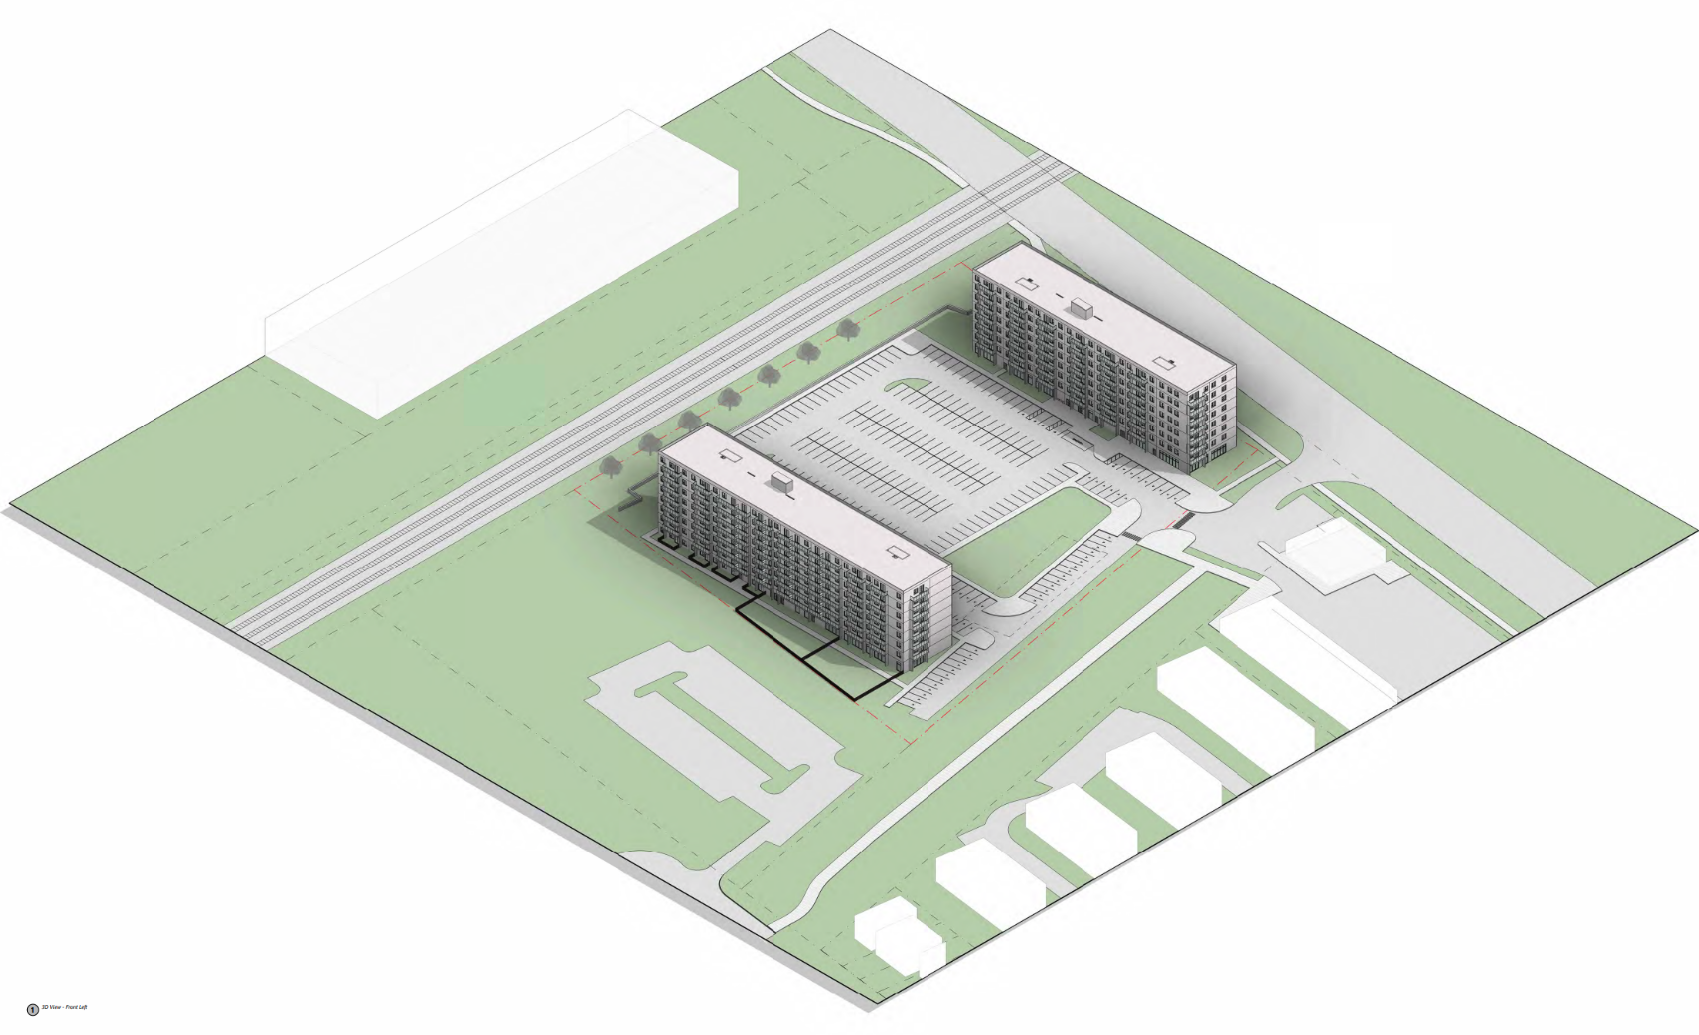
The applicant is proposing to amend the Official Plan and Zoning By-law to permit an 8-storey mid-rise and mixed-use building containing a total of 275 dwelling units and 967.02m² of non-residential floor area at grade. Vehicle access is proposed from the existing drive way and a total of 285 parking spaces are proposed.
Planner on File
Not applicable
File Numbers
- Official Plan Amendment: 505-13/26
- Zoning By-law Amendment: 520-16/26
Public Meetings
- 2025 Air Quality Assessment-Final-2026-09-08
- 3D View 1-2026-09-08
- 3D View 2-2026-09-08
- Air Quality Assessment-2026-09-08
- Berm Grading Plan-2026-09-08
- Building Sections-2026-09-08
- Burlington OPA_ZBA Cover Letter-2026-09-08
- Burlington Planning Justification Report-2026-09-08
- Compatibility Mitigation Study Final-2026-09-08
- Cover Page-2026-09-08
- East and West Elevations-2026-09-08
- Floor Area Calculations-2026-09-08
- Floor Plans-2026-09-08
- FSR_SWM Report - April 2024-2026-09-08
- FSR_SWM Report Addendum - March 30 2026-2026-09-08
- Grading and Servicing Plans-2026-09-08
- Ground Floor Site Plan-2026-09-08
- North and South Elevations-2026-09-08
- OPA_ZBA Application Form commissioned-2026-09-08
- Phase One ESA RSC - Rev 2-2026-09-08
- Phase Two ESA-2026-09-08
- Rail Safety Berm and Retaining Wall Geotechnical Report-2026-09-08
- Rail Safety Report-2026-09-08
- Rail Safety Report-final-2026-09-08
- Shadow Study-2026-09-08
- Site Plan-2026-09-08
- Survey-2026-09-08
- TIS-Final-May-2026-2026-09-08
- Tree Preservation Planning Memorandum-2026-09-08