

November 17, 2021
Infinity Development Group - 1029-1033 Waterdown Rd.
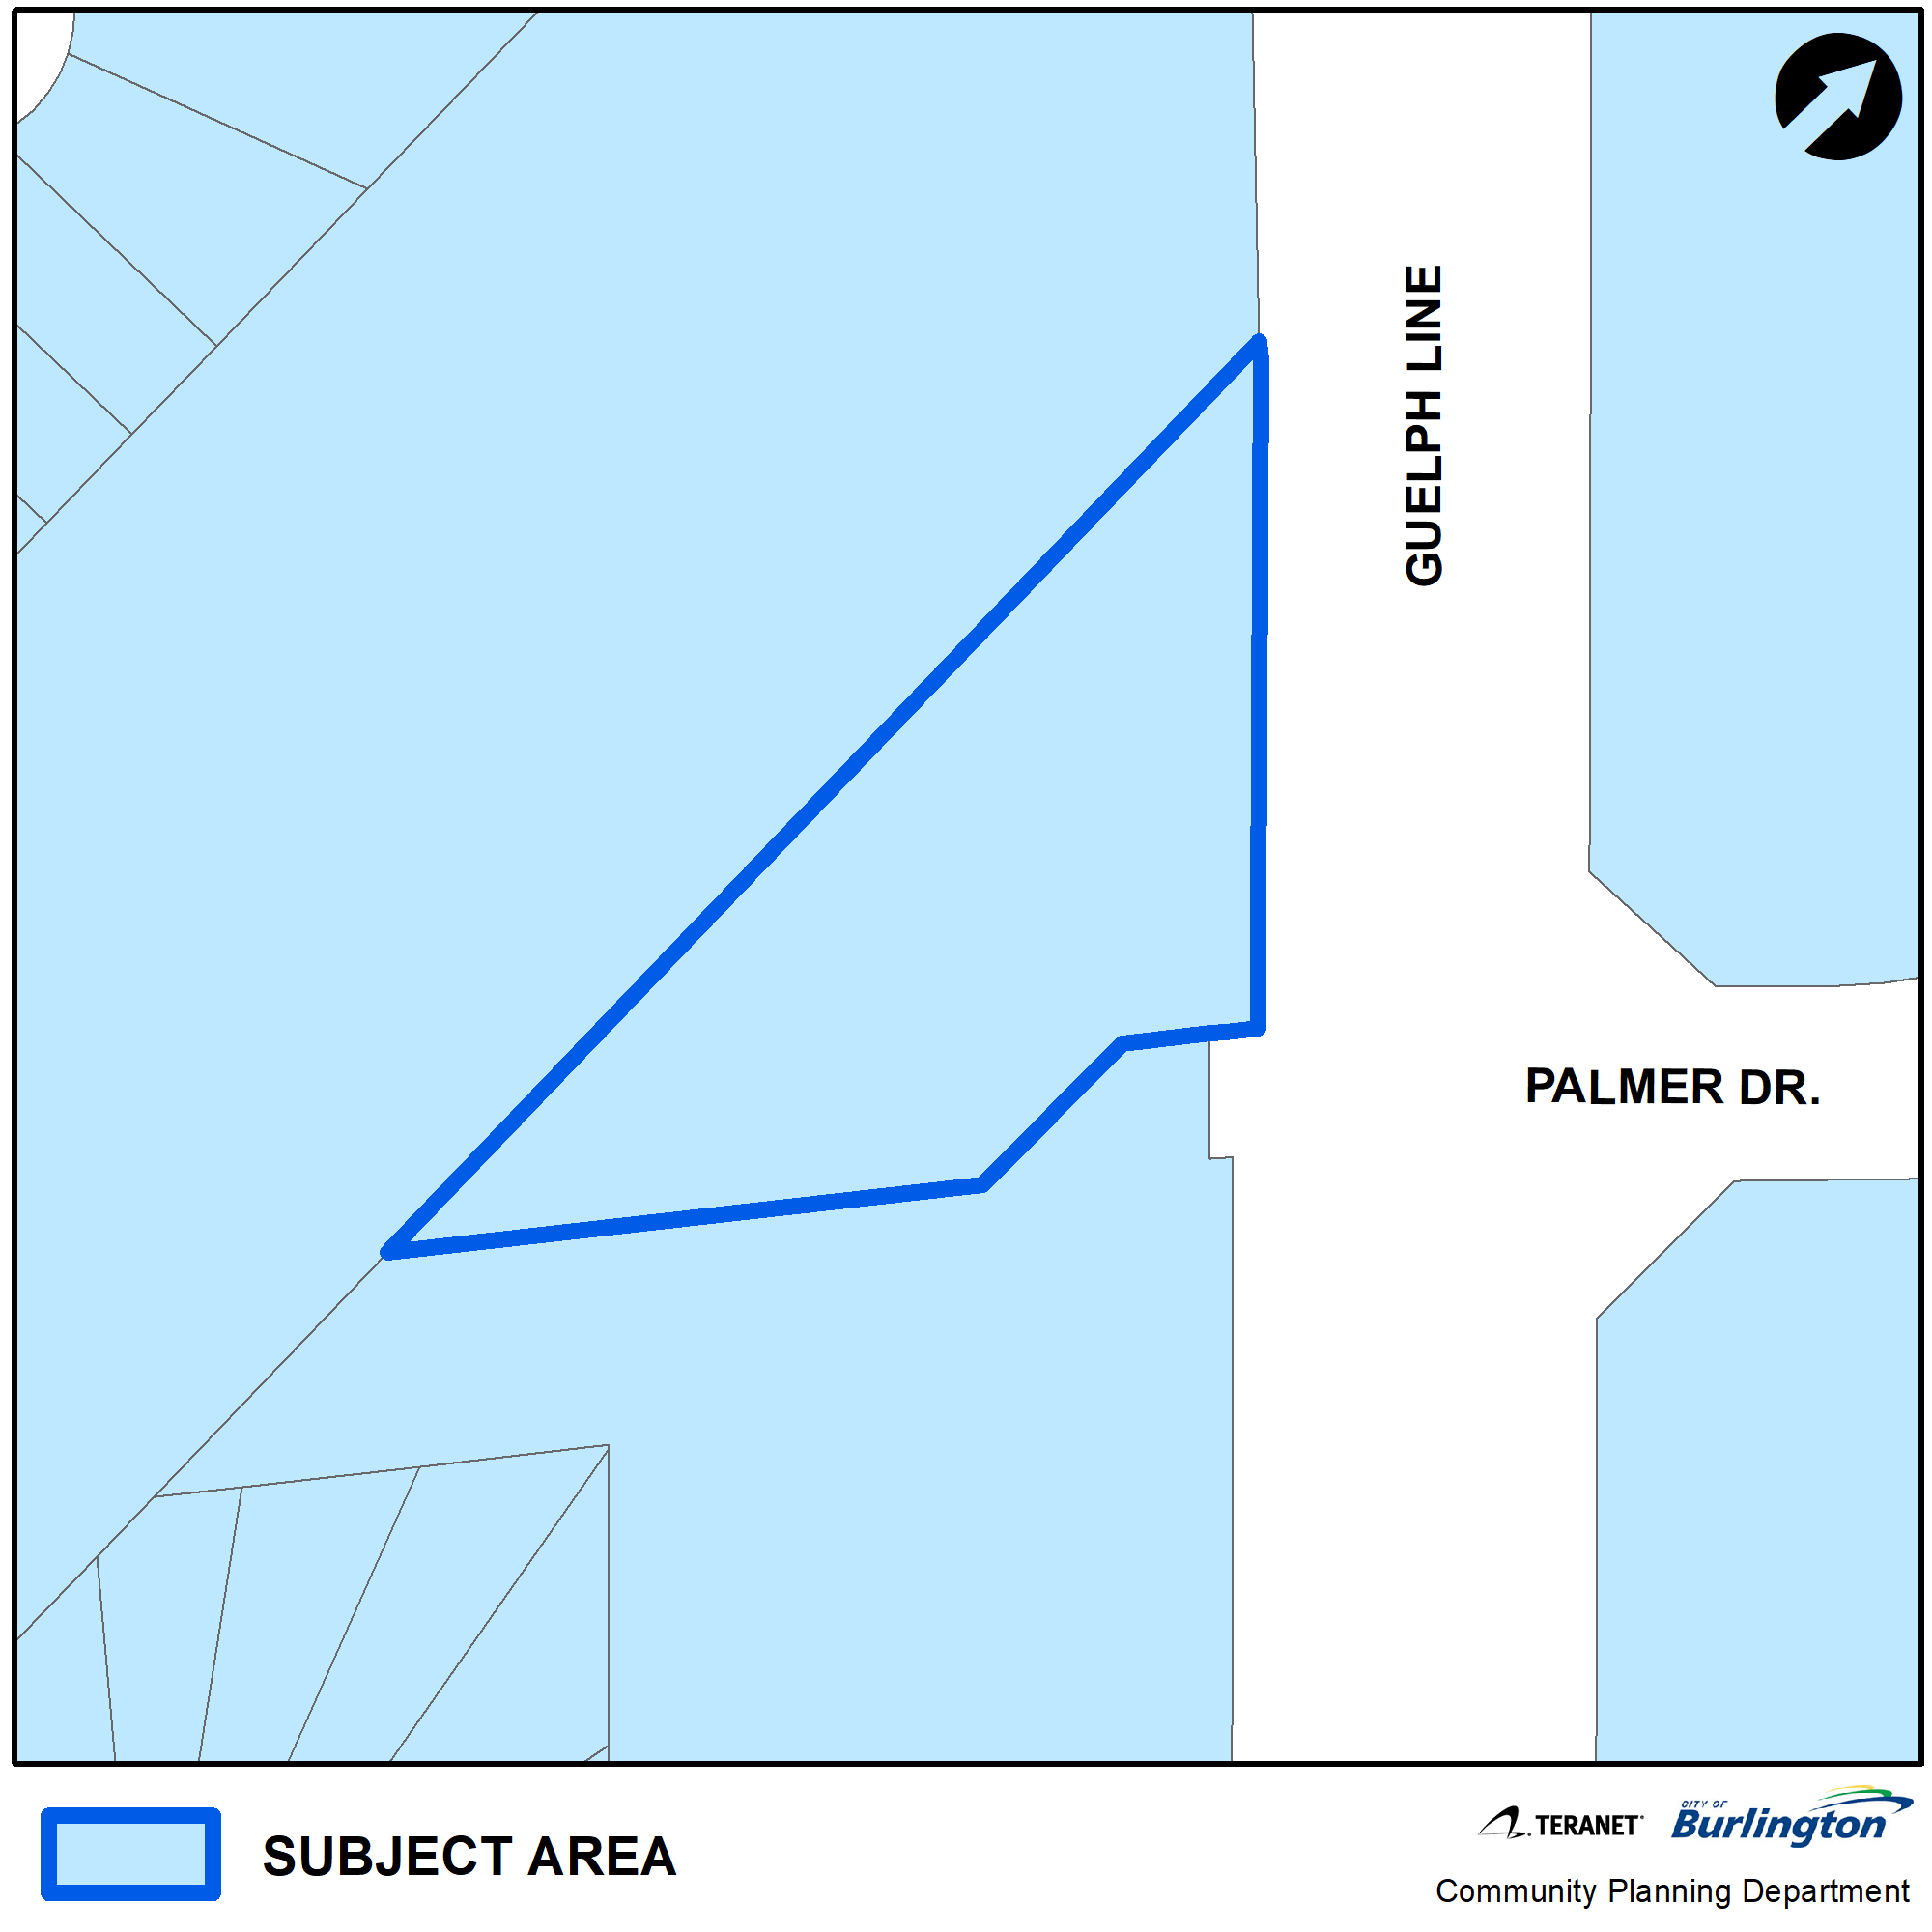
Ward 1 Site Address
- 1029 & 1033 Waterdown Rd.
- OLT Appeal - Learn more about the OLT appeal process...
Within 20 days of the date of the notice of Council decision, an applicant or individual may appeal Council's decision related to a development application. The Ontario Land Tribunal (OLT) hears and decides appeals and matters related to land use planning, environmental and natural features and heritage protection, land valuation, land compensation, municipal finance, and related matters.

Applicant
Infinity Development Group
Applicant’s Representative:
Bousfields Inc.
David Falletta
1 Main Street East, Suite 200,
Hamilton, ON L8N 1E7
905-549-3005, ext. 401
Proposed Development
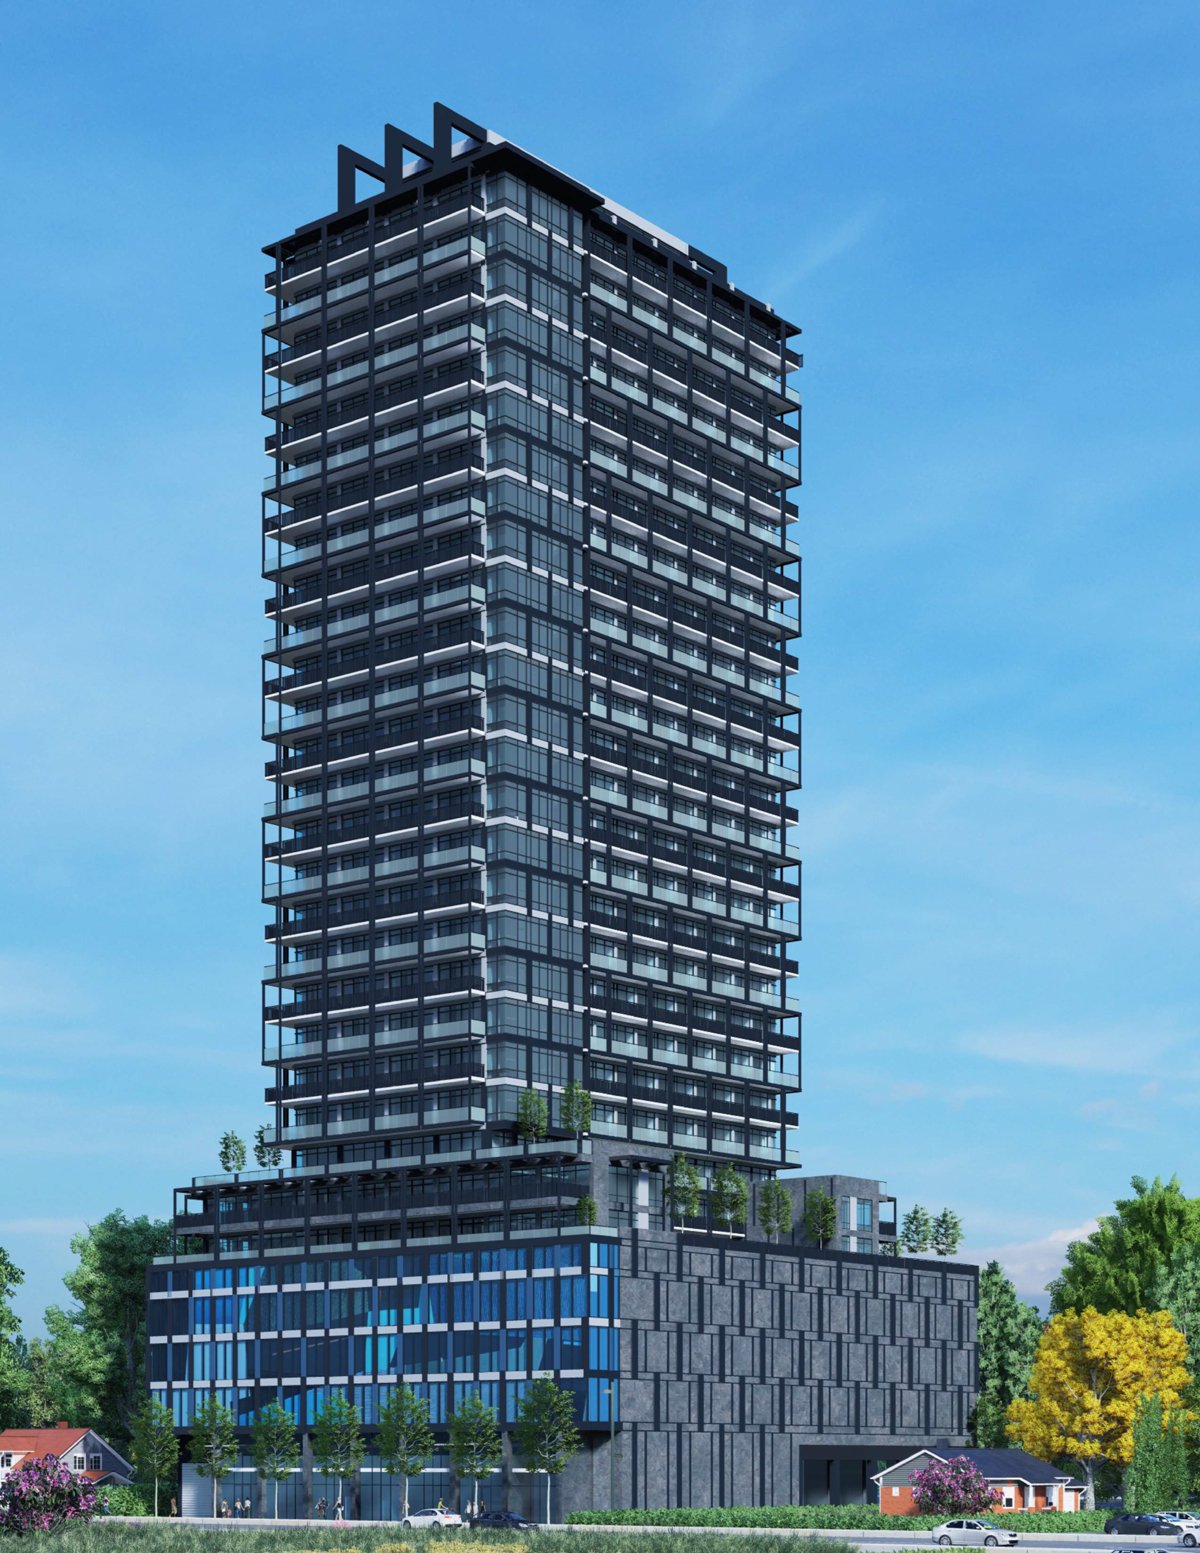
- The proposal contemplates the development of a 29-storey, 295 unit mixed-use building (1-bedroom and 2-bedroom models) with an overall proposed building height of 107.10 metres (including mechanical penthouse). A 4-storey podium is proposed as part of the building design and will incorporate ground floor retail and amenity area, with the remainder to be comprised of a parking structure. Proposed parking includes 295 resident parking spaces (combination of two (2) levels of underground and 3.5 levels of above-grade parking) with an additional 25 visitor parking spaces proposed. A total of 60 bicycle parking spaces are also proposed. The proposed gross floor area of the development is 21,439.0 m2 (8.2:1 FAR) with total amenity area comprising 5,224.0 m2 (combination of indoor and outdoor).
Planner on File
Kyle Plas
Community Planning
426 Brant St., Burlington, ON L7R 3Z6
905-335-7777, ext. 7824
kyle.plas@burlington.ca
File Numbers
- 505-09/21
- 520-10/21
Public Meetings
- 3D Models
- Architectural Plans and Drawings
- Building Height Map
- Construction Management Plan
- Construction Management Report
- Draft Amending Zoning By-law
- Draft Official Plan Amendment
- Draft Reference Plan
- Environmental Noise Impact Study
- Functional Servicing Report
- Geotechnical Investigation
- Grading and Servicing Plans
- Hydrogeological Investigation
- Land Use Compatibility D-Series Guidelines Review
- Landscape Concept Plan
- OPA--ZBA-Application-received-December-17-2021
- Pedestrian Wind Study
- Phase One Environmental Site Assessment
- Planning and Urban Design Rationale
- Shadow Study
- Topographical Survey
- Transportation Impact Study
- Tree Inventory and Preservation Plan Report
- Tree Protection Plan
- Waste Management Plan