

July 7, 2020 - 6:30 p.m. (Virtual Meeting)
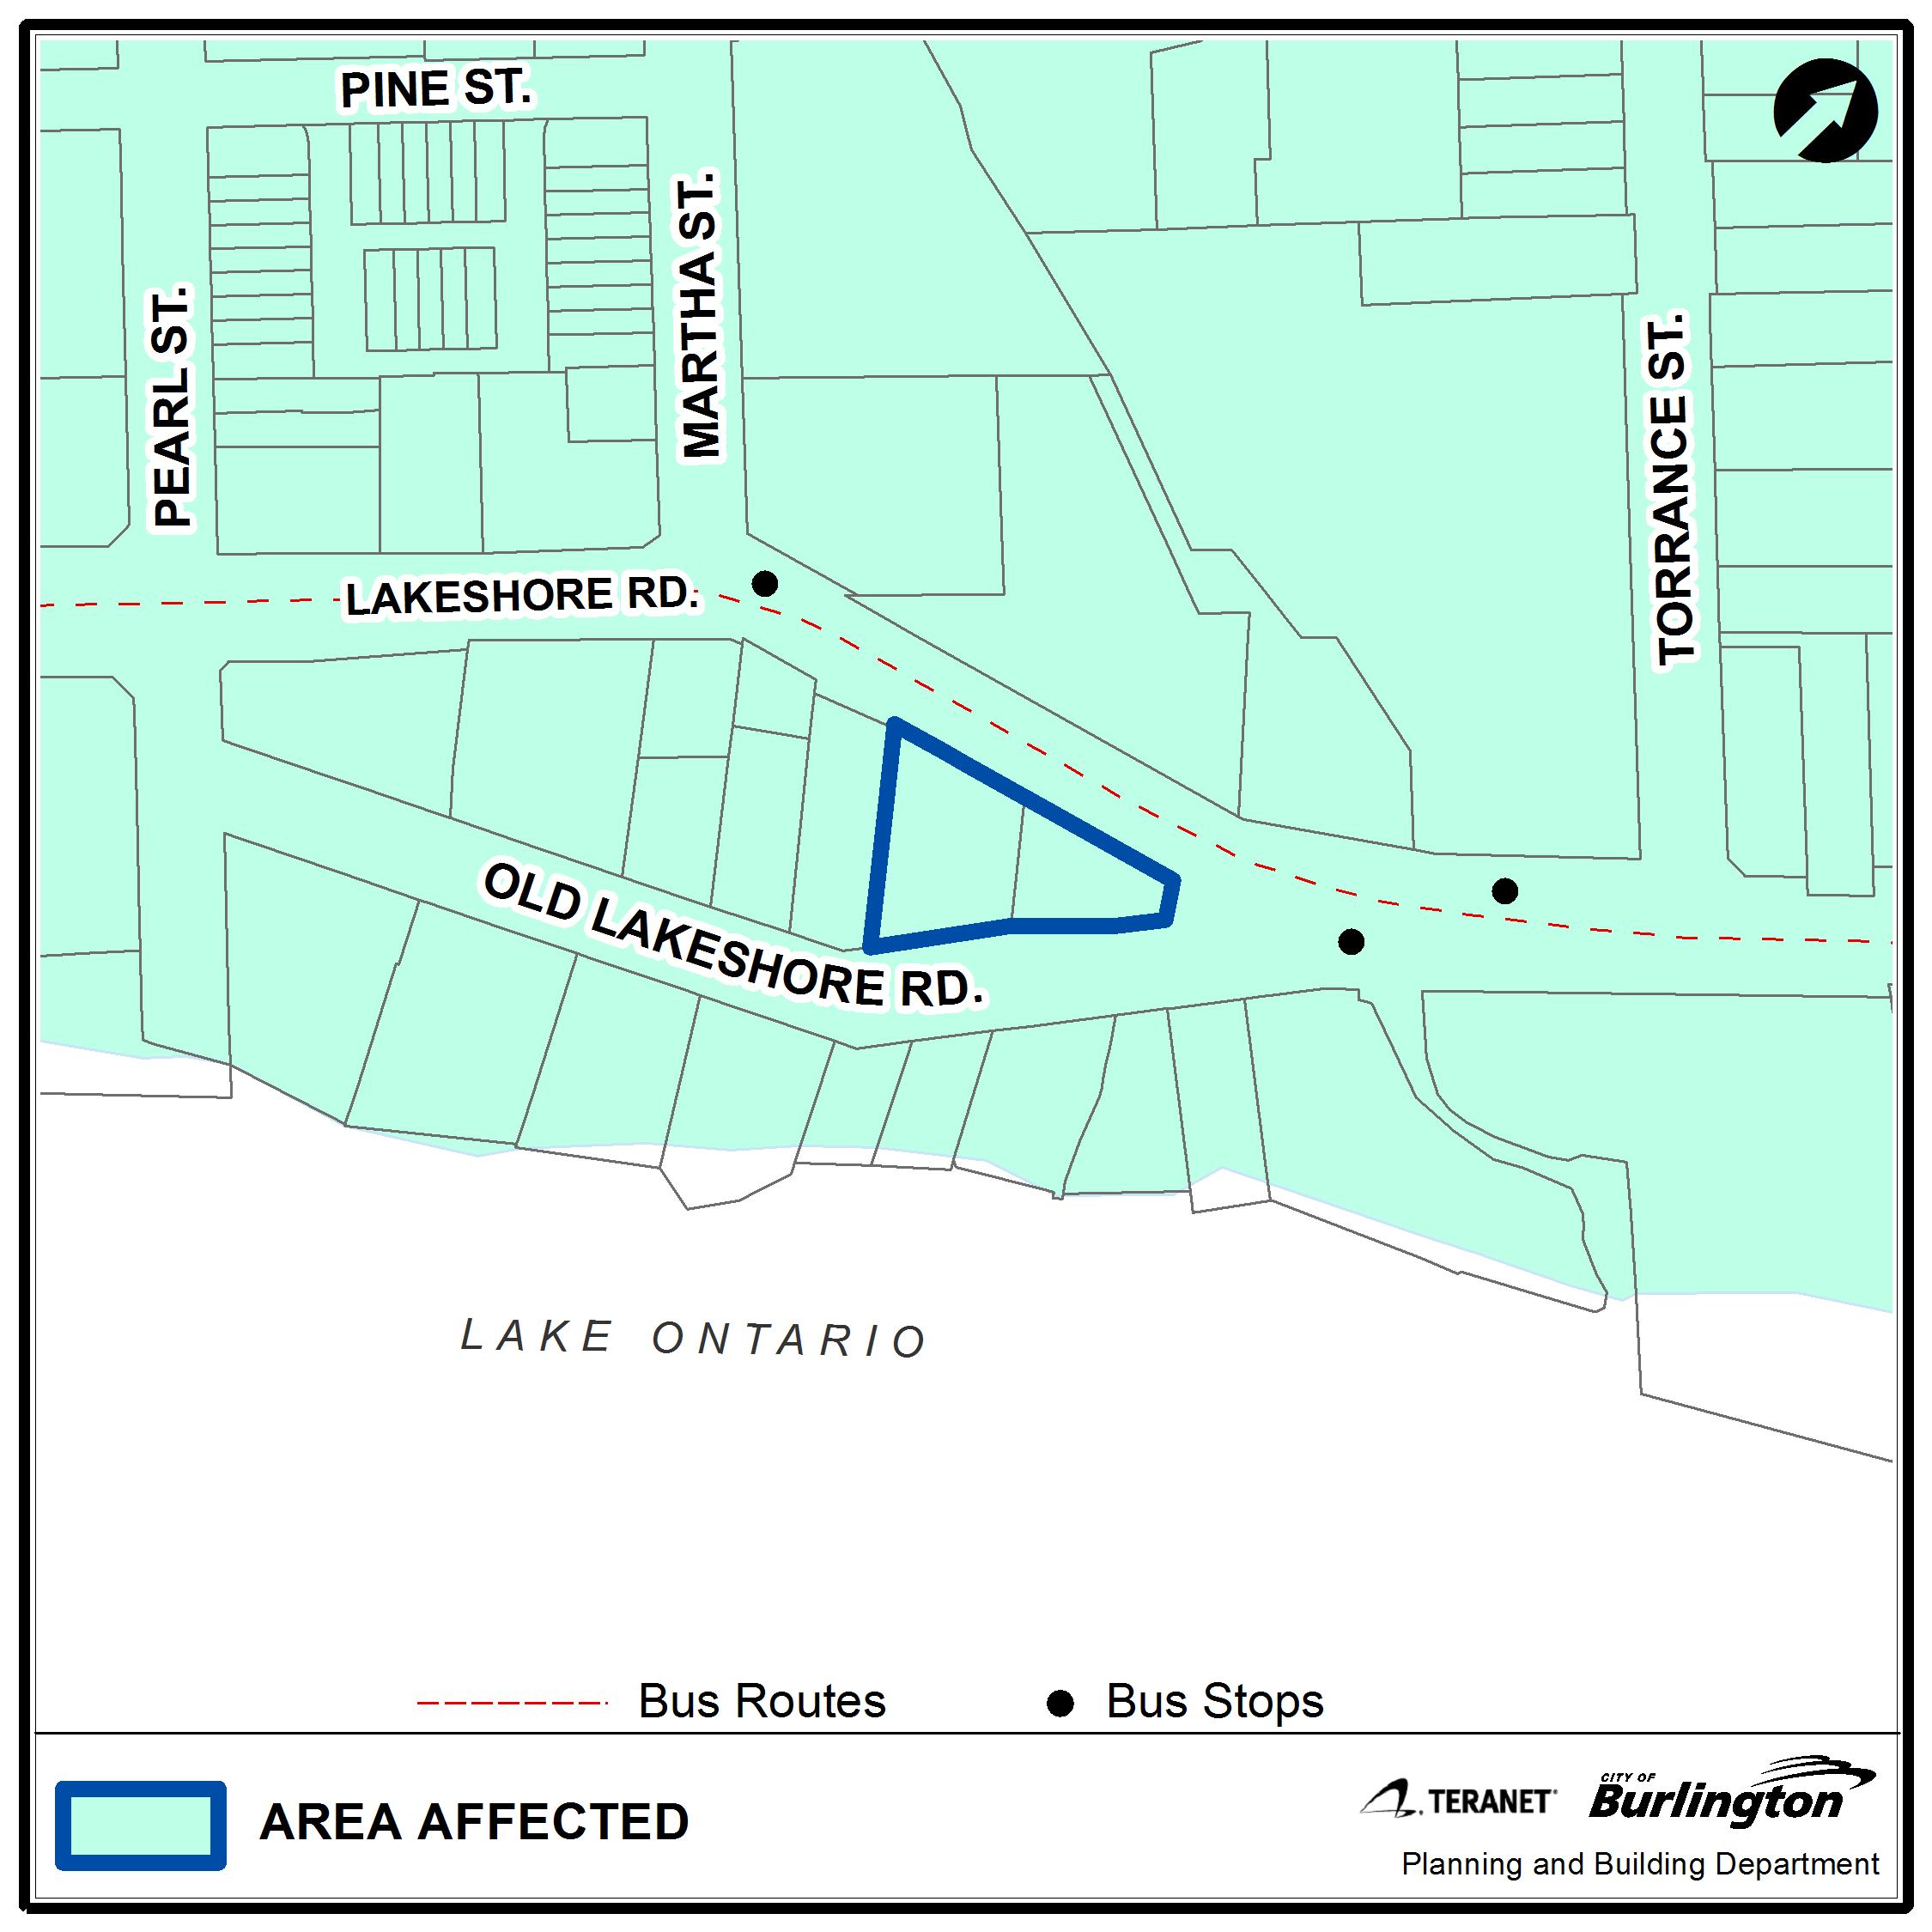
Old Lakeshore Burlington Inc. - 2107 Old Lakeshore Rd. and 2119 Lakeshore Rd.
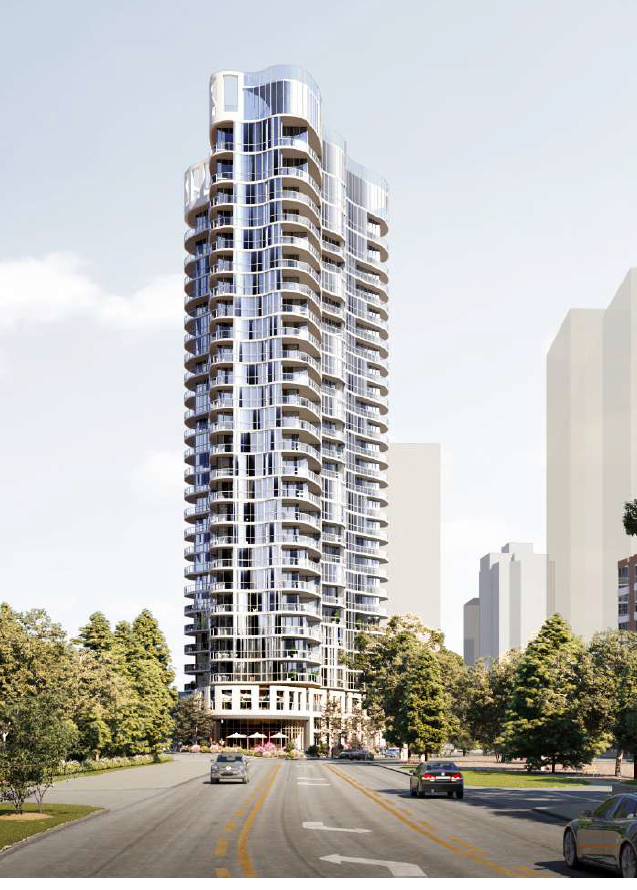
The Ontario Land Tribunal (OLT) has approved a 27-storey, 196 unit mixed-use development with retail/commercial space at grade with residential units above.
OLT Decision [PDF]
Ward 2 Site Address
- 2107 Old Lakeshore Rd., 2119 Lakeshore Rd.

Proposed Development
27-storey building with 598 m2 of retail commercial space on the ground floor, 150 residential units above, five levels of underground parking, and outdoor amenity areas on the second floor and rooftop. The proposed development will have a Floor Area Ratio of 10.5:1 and a building height of 96 m, excluding mechanical penthouse. Access to the underground parking will be from Old Lakeshore Road. A one-way driveway from Lakeshore Road is proposed for service vehicles.
Planner on File
William Wallace
Community Planning
426 Brant St., Burlington, ON L7R 3Z6
905-335-7777, ext. 7824
william.wallace@burlington.ca
File Numbers
- Official Plan Amendment: 505-02/20
- Zoning Bylaw Amendment: 520-03/20
Public Meetings
- 1 PIN Report Pt 1 [PDF]
- 101219 Cover Letter [PDF]
- 2 PIN Report Pt 2 [PDF]
- 200220 Old Lakeshore Road Updated TRIS TDM Report [PDF]
- 200227 Third Submission Cover Letter [PDF]
- 3 PIN Report Pt 3 [PDF]
- Arborist Report [PDF]
- Architectural Plans reduced [PDF]
- Boundary and Topographic Survey with Adj Bldng Hts [PDF]
- CH Confirmation of Stable Top of Bank Not Regulated [PDF]
- Conceptual Landscape Drawings [PDF]
- Economic Analysis [PDF]
- Environmental Noise Study reduced [PDF]
- ESA Phase One [PDF]
- ESA Phase Two [PDF]
- ESSQ Form [PDF]
- FSR Comment Response Letter Jan 2020 [PDF]
- Geotechnical Investigation [PDF]
- Grounded Engineering Water Level Letter [PDF]
- Heritage Impact Assessment reduced [PDF]
- Letter of Reliance City of Burlington [PDF]
- Letter of Reliance Halton Region [PDF]
- MHBC Response Letter [PDF]
- Paradigm TIS Submission [PDF]
- Pedestrian Wind Study [PDF]
- Planning Justification Report reduced [PDF]
- Revised Construction Management Plan [PDF]
- Revised Draft OPA [PDF]
- Revised Draft ZBA [PDF]
- Shadow Study reduced [PDF]
- Terraprobe Hydrogeological Report [PDF]
- Updated FSR January 2020 [PDF]
- Urban Design Brief reduced [PDF]
- Waste Management Plan [PDF]