

Sept. 3, 2025. 6 - 8 p.m.
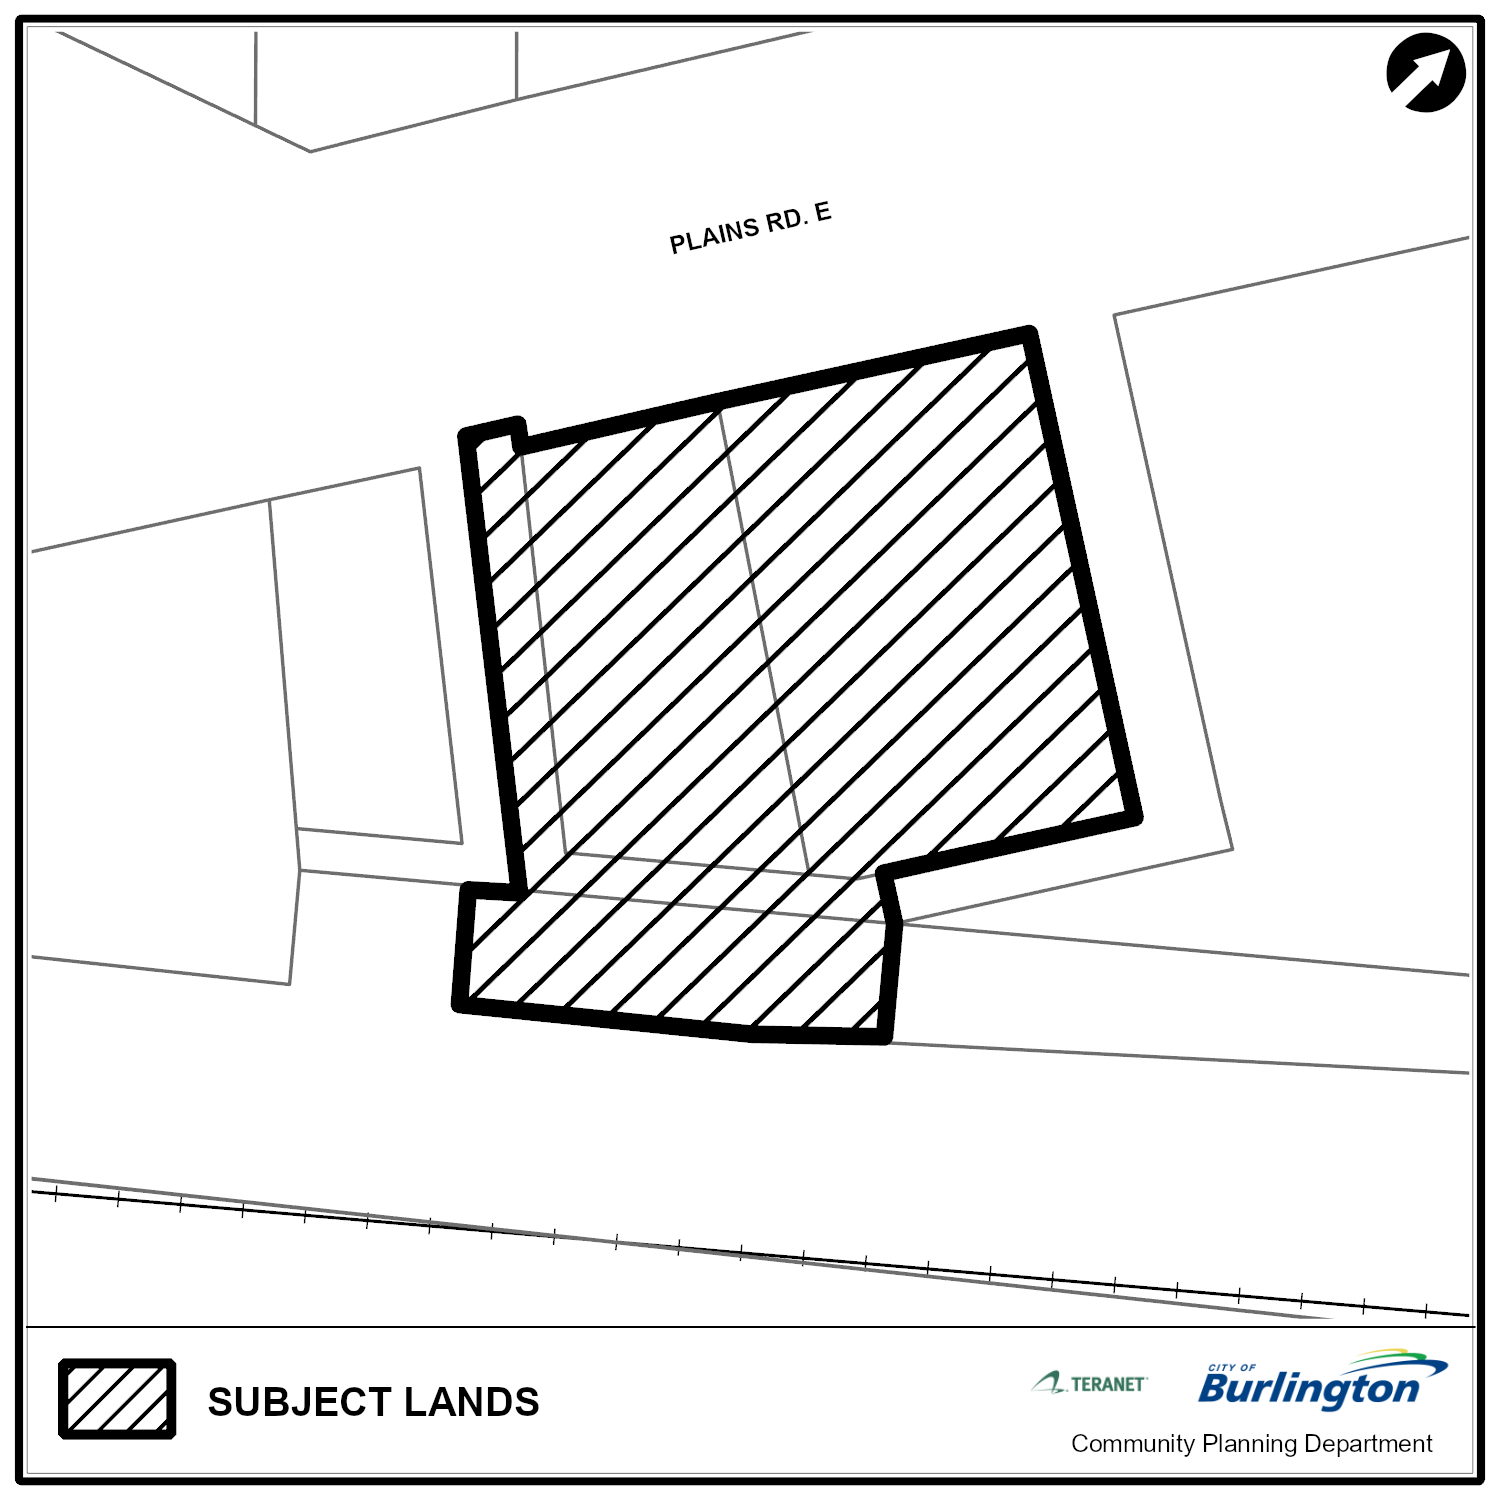
1376-1382 Plains Rd. E. - Bousfields Inc
Ward 2 Site Address
- 1376-1382 Plains Rd. E. - Bousfields Inc

Applicant
Bousfields Inc.
Applicant’s Representative:
Bousfields Inc. (c/o David Falletta)
email: dfalletta@bousfields.ca
phone: 416-947-9744 ext. 401
Proposed Development
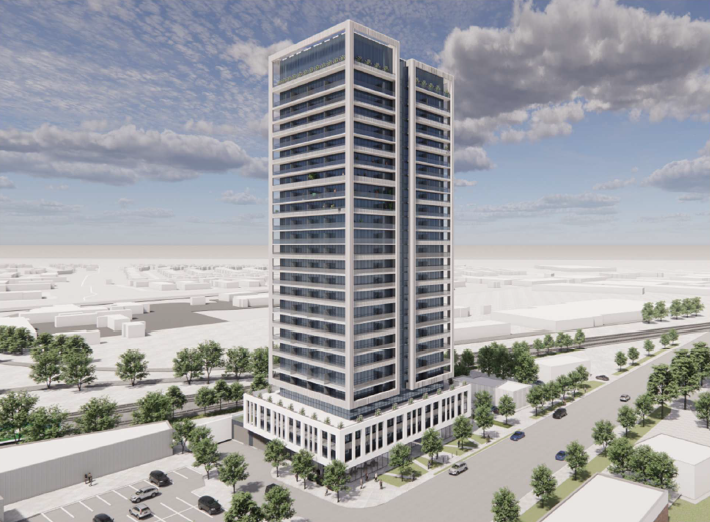
- Development applications have been submitted for an Official Plan Amendment and Zoning By-law Amendment to permit the development of a 25-storey (plus mechanical penthouse) mixed use building with 283 residential units and 400 square metres of ground floor retail space. The total Gross Floor Area is approximately 19,549 square metres with a Floor Area Ratio (FAR) of approximately 8.10:1. The proposal includes one level of underground parking that would provide 45 parking spaces, and 11 parking spaces located at grade. Vehicular access is proposed from Plains Road East, using the existing north-south laneway on the east side of the site.
Planner on File
Mariana Da Silva
Community Planning
426 Brant St., Burlington, ON L7R 3Z6
905-335-7777, ext. 7824
mariana.davilva@burlington.ca
File Numbers
- 505-10-26 and 520-11-26
Public Meetings
- Application Form
- Arborist Report
- Architectural Plans
- BUD Meeting Minutes
- Covering Letter
- Draft Official Plan Amendment
- Draft Zoning By-law Amendment
- Environmental Site Screening Checklist
- ESA Qualified Persons Letter
- Grading, Drainage, and Servicing Plan
- Hydrogeological Investigation
- Land Use Compatibility Assessment
- Landscape Plan
- Noise and Vibration Study
- Phase 1 ESA
- Phase 2 ESA
- Planning Rationale and Urban Design Brief
- Pre-Consultation Checklist
- Rail Safety Report
- Shadow Study
- Stormwater Management and Functional Servicing Report
- Survey
- Sustainable Building Checklist
- TIS Appendix
- Transportation Impact Study
- Tree Inventory and Preservation Plan
- Wind Study