

April 21, 2021
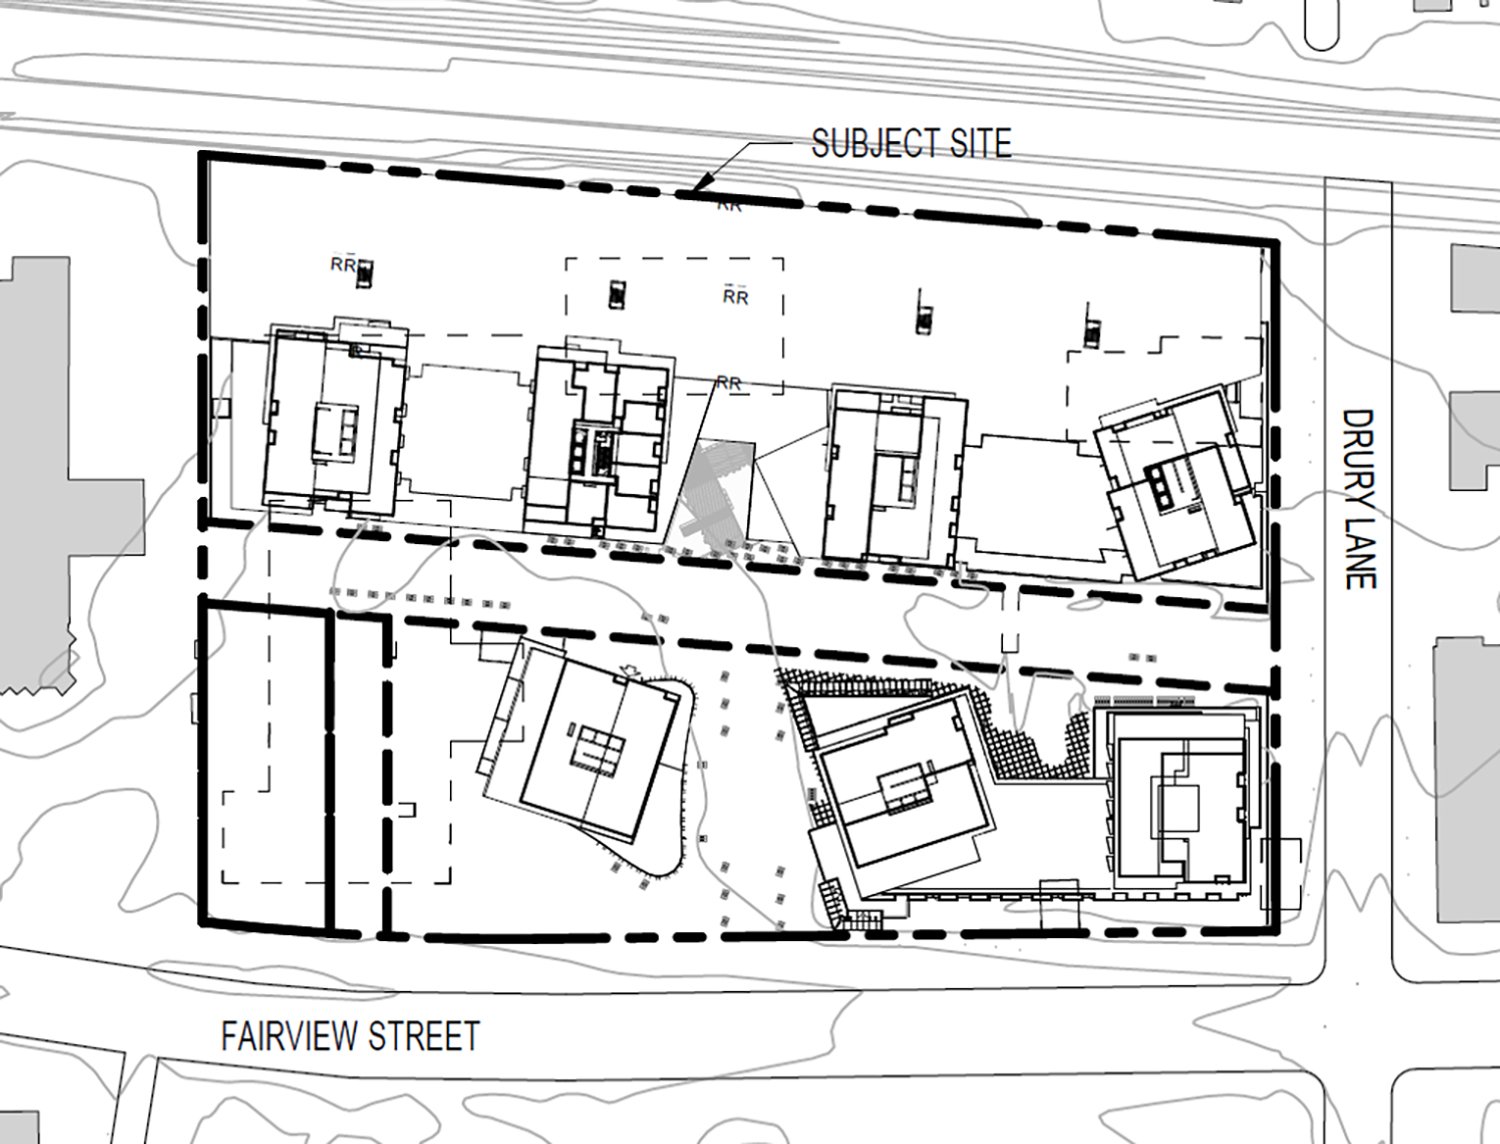
Fairview LP - 2243, 2269 Fairview St. and 864 Drury Lane
A Site Plan Application offers information to use existing zoning and gives you the chance to learn and be informed about the applicant’s plans. For this application, formal engagement and public comments were received by the City of Burlington as part of the adoption of the Official Plan and Zoning Bylaw policies and regulations that apply to this site.
Ward 2 Site Address
2243, 2269 Fairview St. and 864 Drury Lane
Site Plan Application

Applicant
Fairview LP
Applicant’s Representative:
MHBC Planning, Urban Design & Landscape
Dana Anderson
905-639-8686 x226
Proposed Development
- Seven (7) residential towers on top of four (4) mixed use podiums.
- Overall heights ranging between 29 and 37 storeys.
- Podium heights ranging from 2, 5 and 6 storeys.
- A total of 2,494 residential units of mixed type and tenure.
- 3993 m2 of commercial space.
- 41, 821 m2 of shared amenity space.
- Five (5) levels of underground parking and a four (4) storey parking structure which will be integrated with the residential units.
- Pedestrian connections to the surrounding neighbourhood and Burlington GO Station.
Planner on File
John O’Reilly
Community Planning
426 Brant St., Burlington, ON L7R 3Z6
905-335-7777, ext. 7824
john.oreilly@burlington.ca
File Numbers
- Site Plan Application: 535-001/20
Public Meetings
- Architectural-Plans 2022-09-01
- Civil-Plans 2022-09-01
- CMMP 2022-09-01
- Constr-Vibr-Control-Study 2022-09-01
- Cover-Letter 2022-09-01
- Dewatering-Plan 2022-09-01
- FSR-Storm-Water-Management-Addendum 2022-09-01
- Information-Report 2022-09-01
- Landscape-Plan 2022-09-01
- Long-Term-Dewatering-Filtration-Plan 2022-09-01
- Metrolinx-Monitoring-Plan 2022-09-01
- Noise-Report 2022-09-01
- Photometric-Plan 2022-09-01
- Post-Meeting-Minutes 2022-09-01
- Pre-condition-Survey 2022-09-01
- Shoring-Drawings 2022-09-01
- Tree-Inventory-Preservation-Drawings 2022-09-01
- Tree-Inventory-Preservation-Report 2022-09-01
- Water-Taking-and-Discharge-Plan-Report 2022-09-01
- Fairview-Burlington-GO-Community-Presentation-April-21-2021
- Fairview-LP-Information-Report
- Fairview-LP-Phasing-Plan
- Fairview-LP-SIte-Plan-3rd-Submission