

June 17, 2021, 6:30 - 8:30 p.m. (Virtual Meeting)
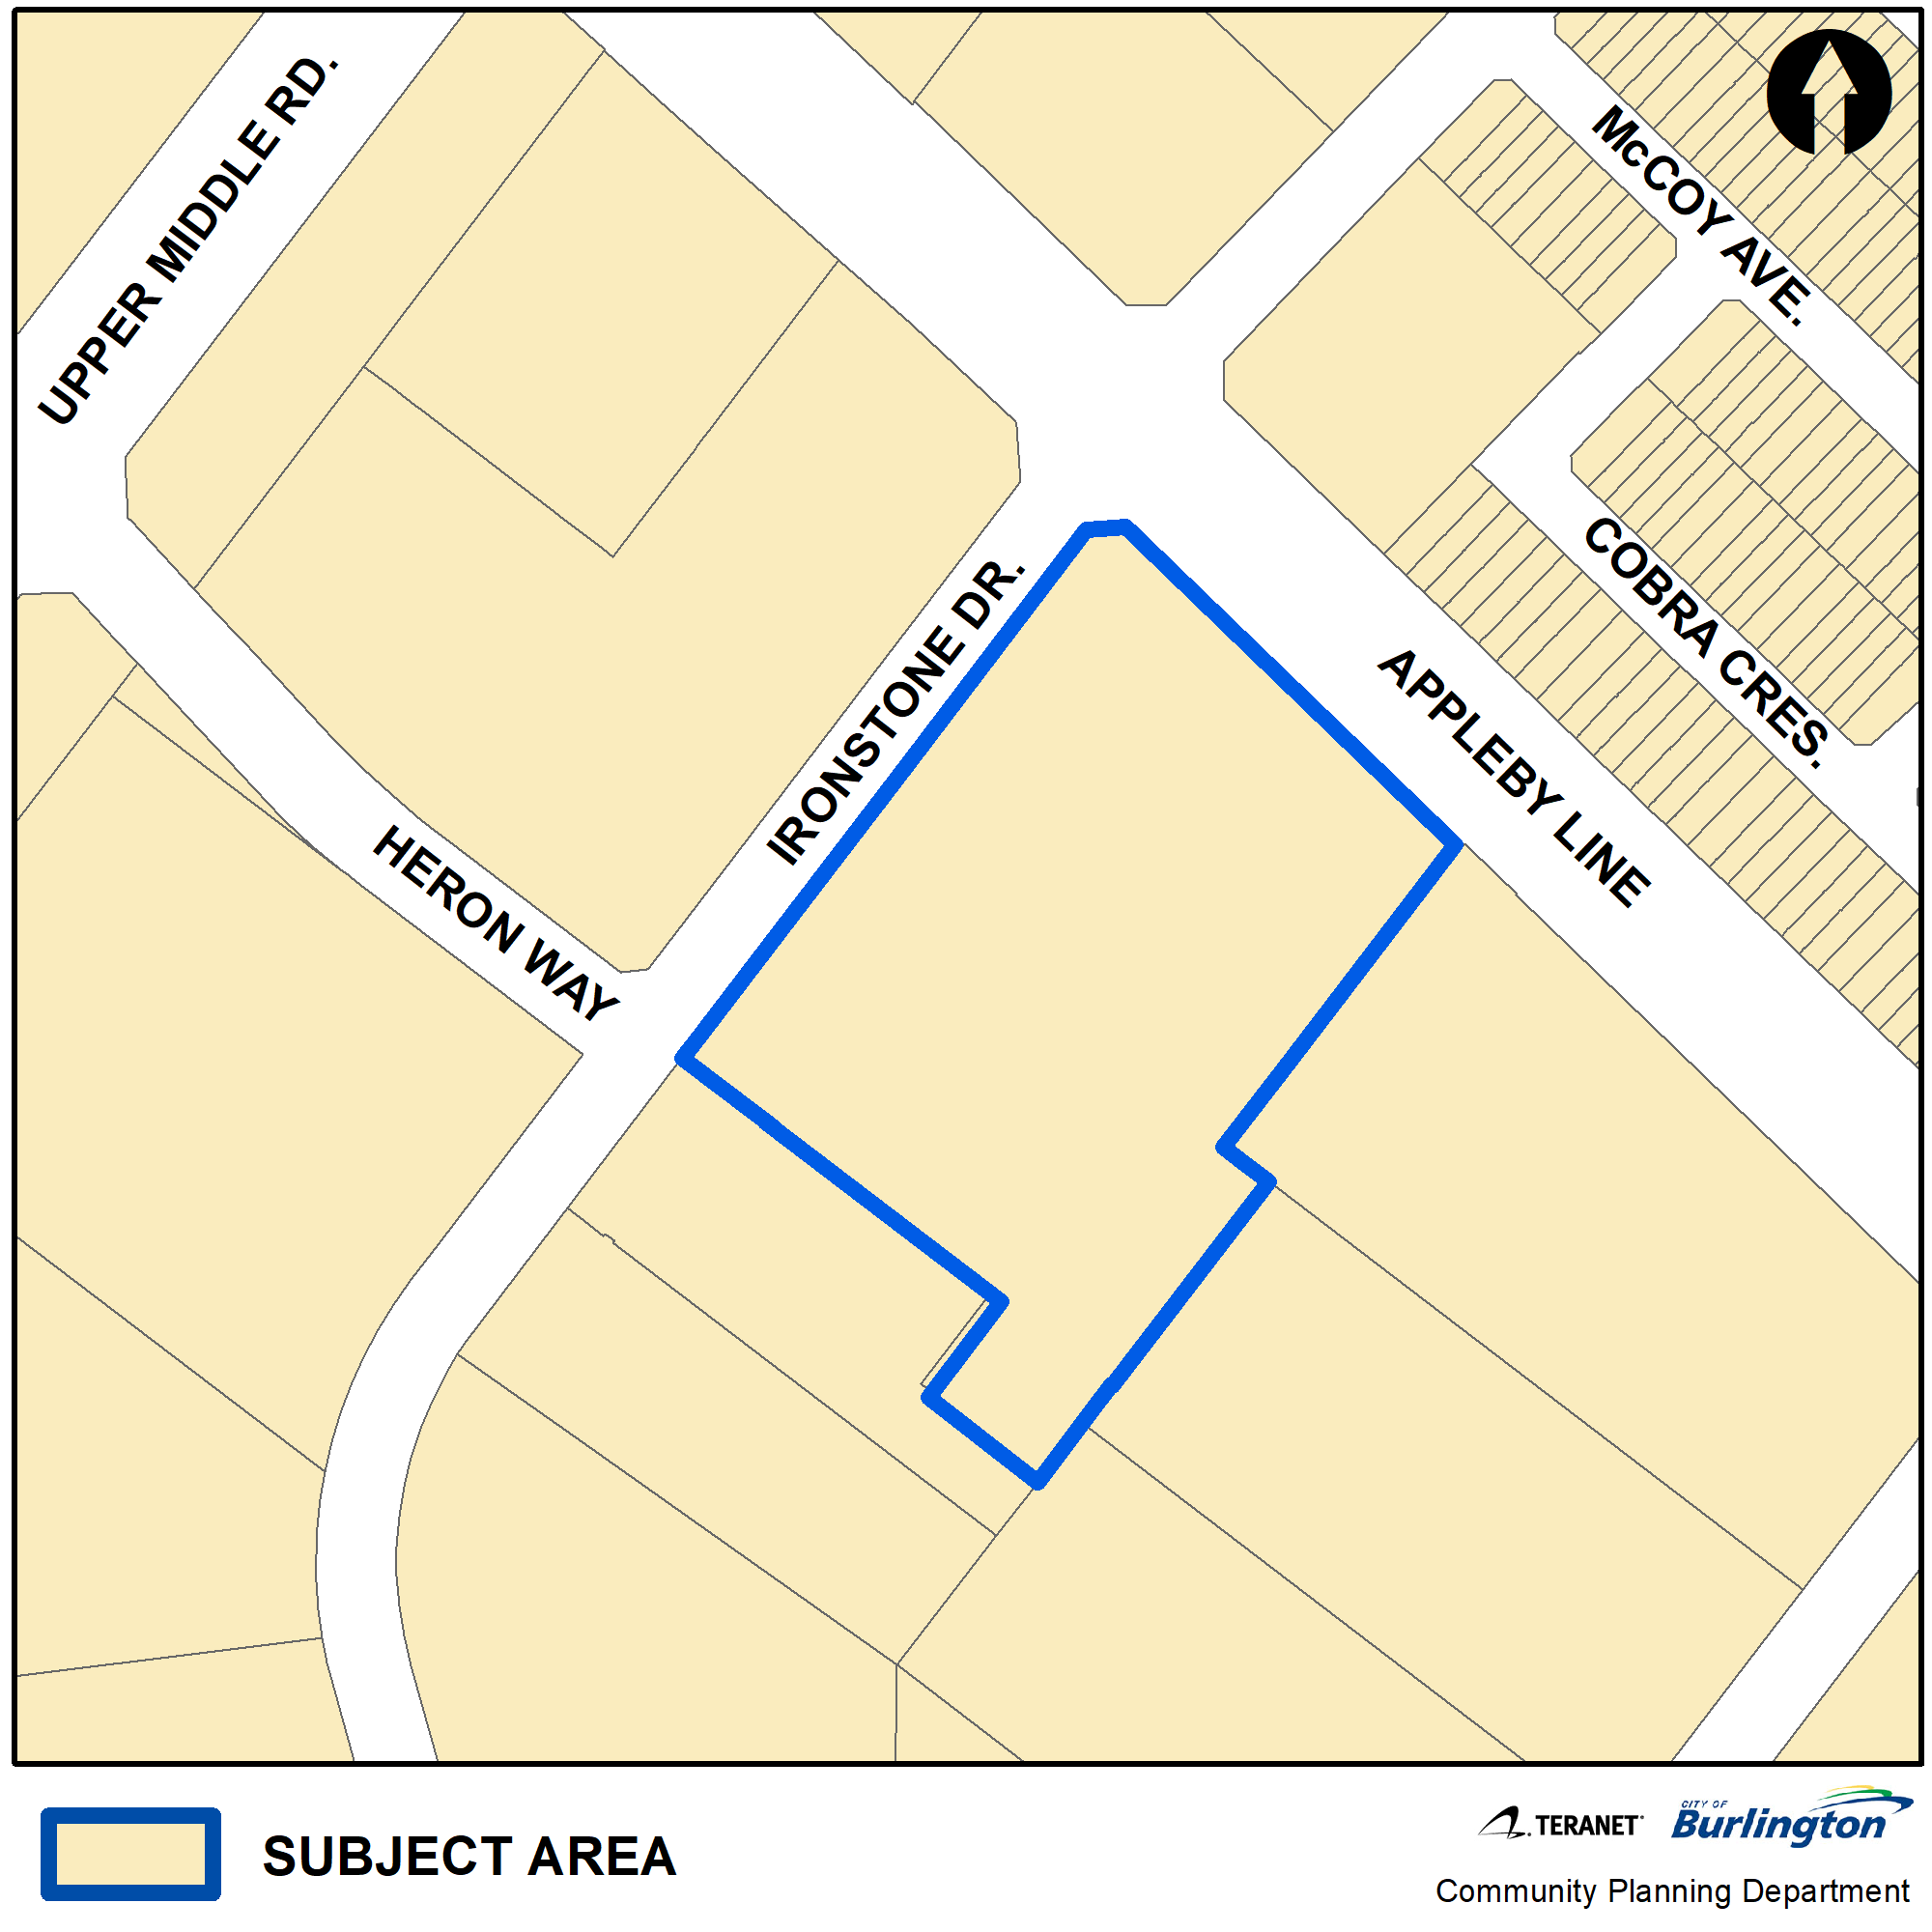
ICP Developers Inc. - 1860-1900 Appleby Line
Ward 4 Site Address
-
ICP Developers Inc. - 1860-1900 Appleby Line

Applicant
ICP Developers Inc.
Applicant’s Representative:
Ryan Ferrari, MCIP, RPP
Senior Planner A.J Clarke and Associates Ltd.
905 528 8761
Proposed Development
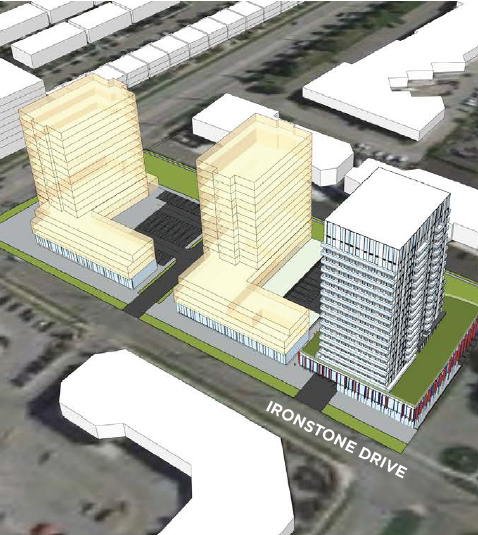
- A proposed three-phase mixed-use development consisting of one 18 storey building (Phase I) and two 16 storey buildings. The proposal would have a total of 560 residential units and would include 1,581 square metres of retail space and 1,820 square metres of office space on the first and second floors. The development proposes Privately-Owned Publicly Accessible Spaces through the centre of the site, and underground parking.
Planner on File
Benjamin Kissner
Community Planning
426 Brant St., Burlington, ON L7R 3Z6
905-335-7777, ext. 7824
benjamin.kissner@burlington.ca
File Numbers
- Official Plan Amendment: 505-11/21
- Zoning Bylaw Amendment: 520-12/21
Public Meetings
- Arborist Report
- Architectural Set
- BUD Meeting Minutes
- Civil Drawing Set
- ESA 1 for 1900 Appleby Line
- FSR and SWM report
- Geotechnical Investigation for Uptown Centre
- Housing Impact Statement
- Land Use Compatibility
- Landscape Set
- Model Views
- Official Plan Amendment
- Planning Justification Report
- Shadow Study 3 Phases
- Shadow Study Phase 1
- Site Plan
- Topo Survey for 1900 Appleby Line
- Transportation Study
- Urban Design Brief
- Waste Management Report
- Wind Study
- Zoning By-law Amendment