

September 25, 2023, 6:30-8:30 p.m.
North Stone Capital Partners – 1393 Graham’s Lane
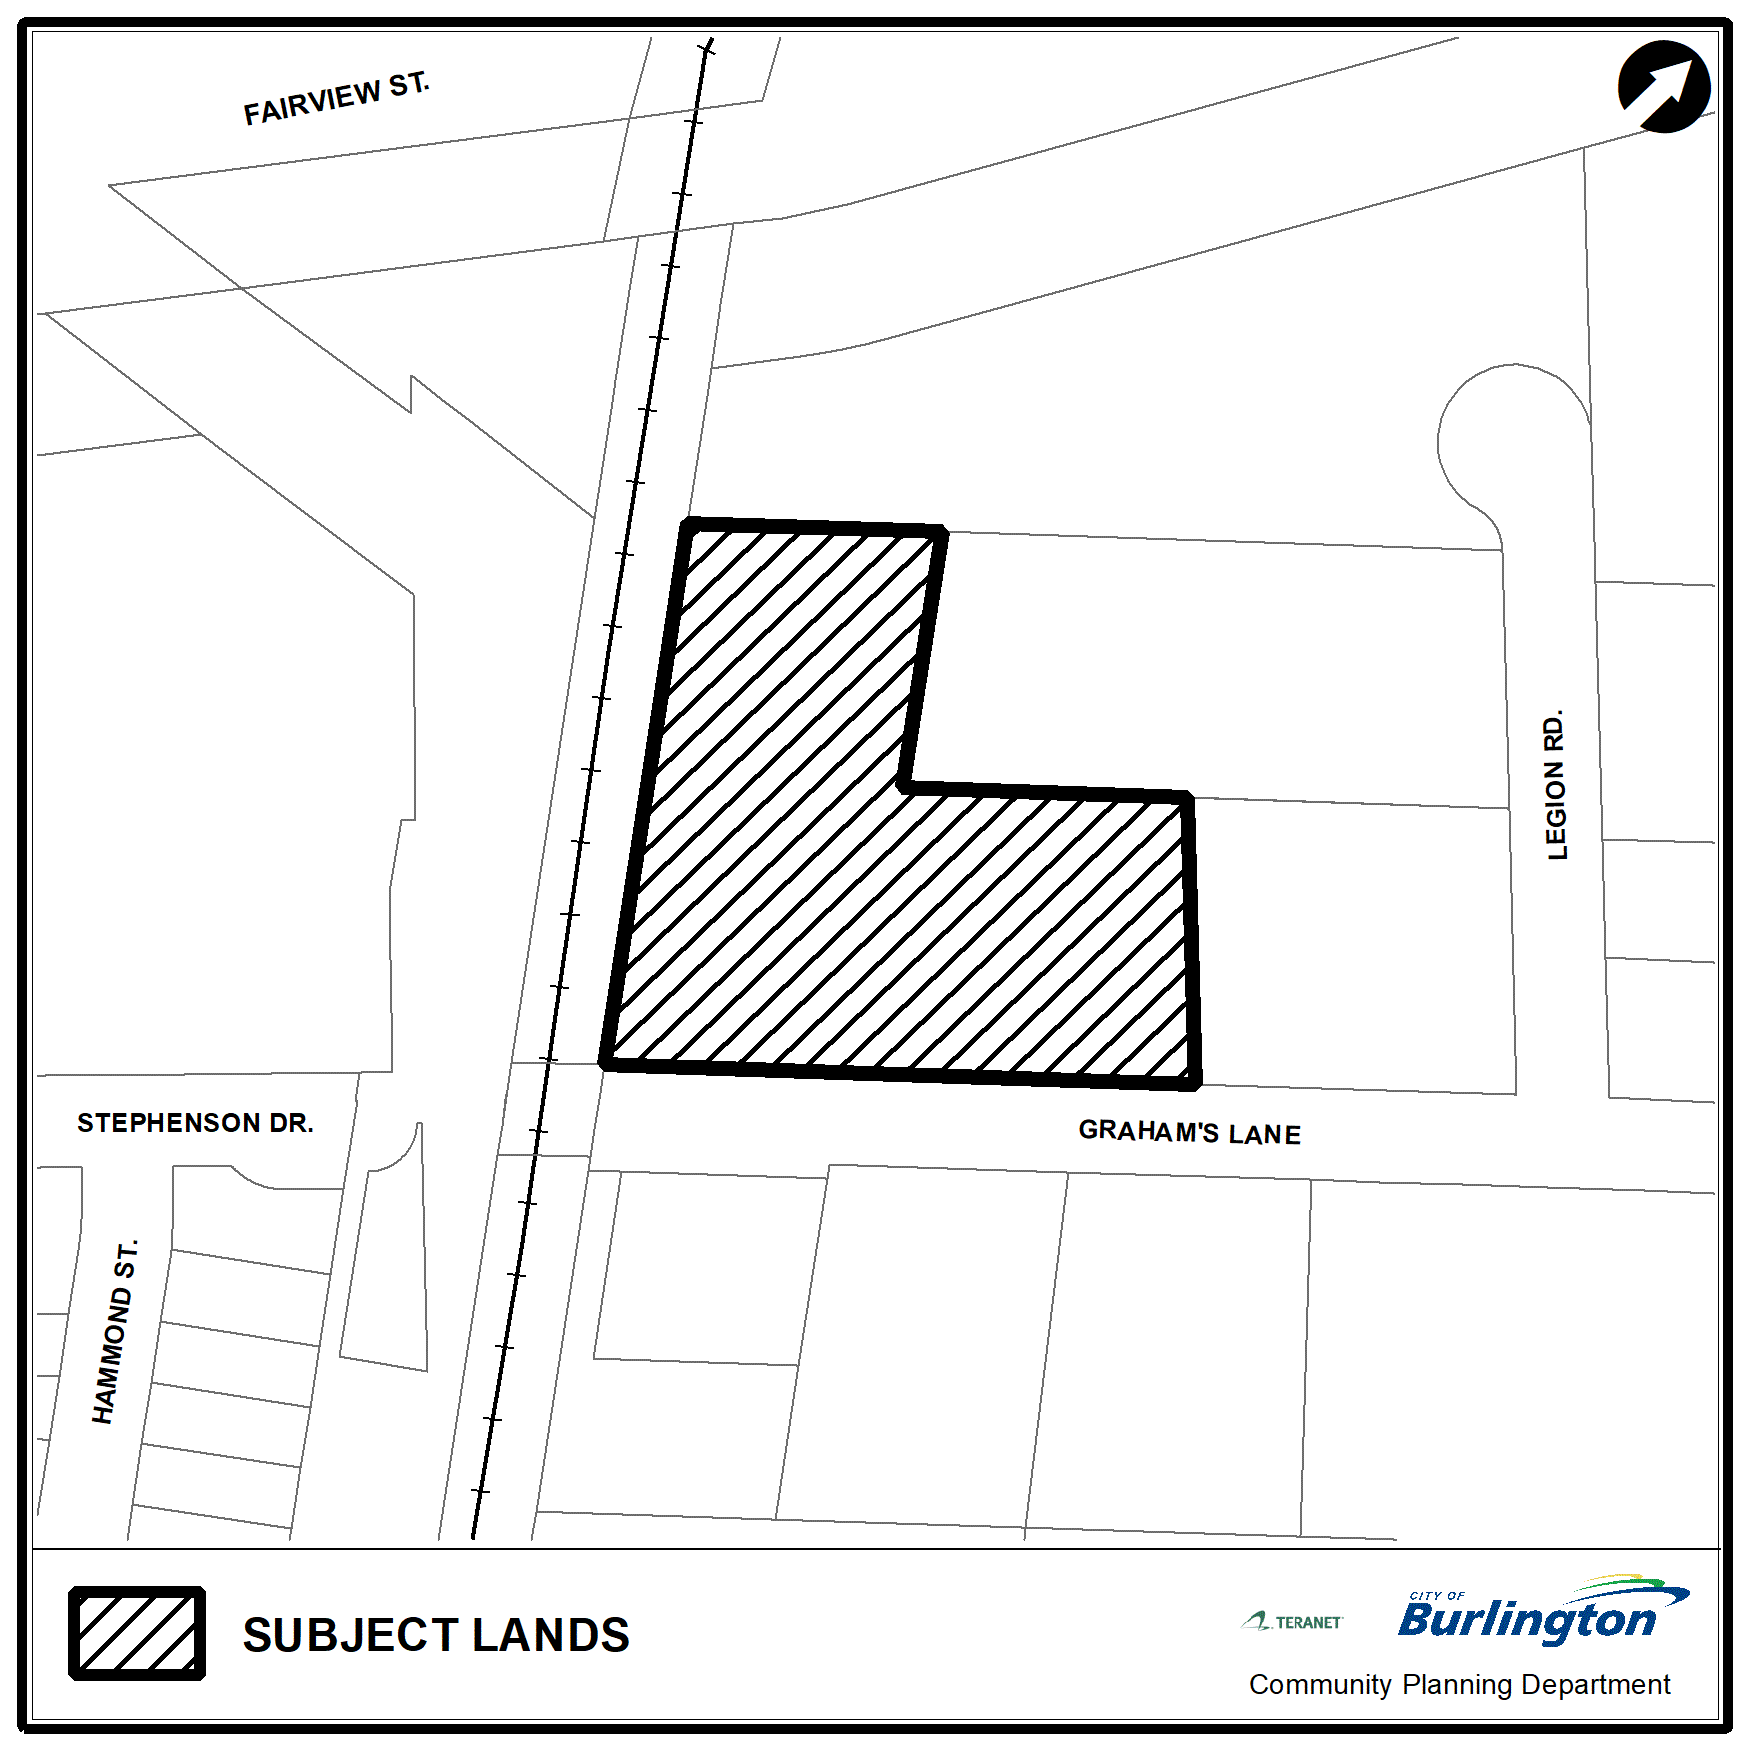
Ward 2 Site Address
- 1393 Graham’s Lane

Applicant
North Stone Capital Partners
Applicant's Representative
Tamara Tannis, MCP, MCIP, RPP
MacNaughton Hermsen Britton Clarkson (MHBC) Planning Ltd.
Email: ttannis@mhbcplan.com
Proposed Development
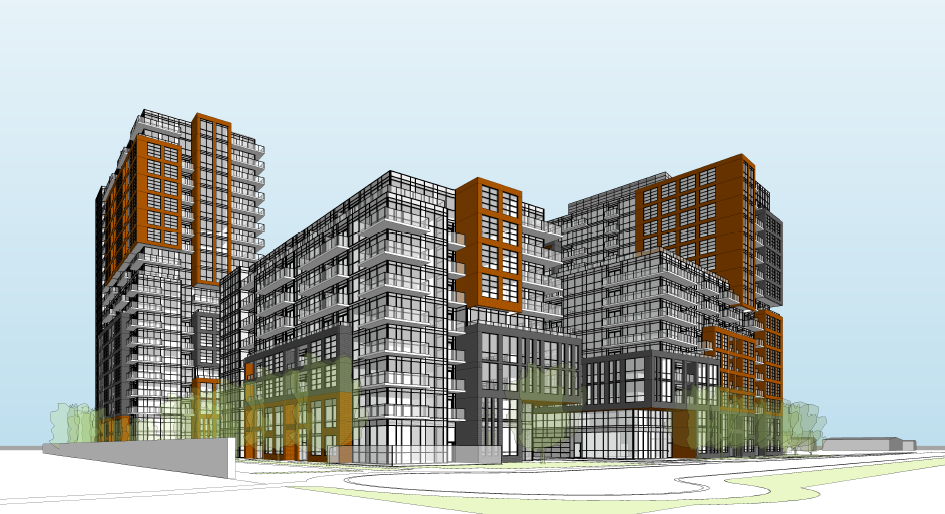
The applicant has requested Official Plan amendments and Zoning By-law amendments for the property at 1393 Graham’s Lane. If approved, the requested amendments will allow the development of three residential buildings with a combined total of 722 residential units, a density of 668.5 units per hectare, and a total Floor Area Ratio of 4.25:1. Building A (east) is 16 storeys tall with 311 units, Building B (southwest) is 9 storeys tall with 125 units, and Building C (northwest) is 20 storeys tall with 286 units.
The proposed development will include 598 parking spaces, including 93 visitor spaces and 14 accessible spaces. A total of 3 loading spaces are provided. The majority of vehicle parking will be located within two levels of underground parking.
398 bicycle parking spaces are proposed, including 36 short-term spaces at grade and 362 long-term spaces below grade.
The buildings will be set back a minimum of 9.8 m from the railway spur line to the west, and a 2.2m high crash wall will be provided along the western lot line.
Planner on File
Thomas Douglas
Community Planning
426 Brant St., Burlington, ON L7R 3Z6
905-335-7777, ext. 7824
thomas.douglas@burlington.ca
File Numbers
-
505-01/24 and 520-04/24
Public Meetings
- Architectural Set 2024-03-15 [PDF]
- Civil Drawings 2024-03-11 [PDF]
- Cover Letter 2024-04-26 [PDF]
- Engineering Letter of Reliance 2024-04-10 [PDF]
- Environmental - RSC correspondence 2024-03-01 [PDF]
- Environmental Screening Questionnaire 2024-04-09 [PDF]
- Environmental Site Assessment Phase I 2024-03-01 [PDF]
- Environmental Site Assessment Phase II 2024-04-08 [PDF]
- Environmental Site Assessment Reliance Letter 2024-04-01 [PDF]
- Financial Impact Study 2024-04-11 [PDF]
- Functional Servicing and Stormwater Report 2024-03-01 [PDF]
- Housing Impact Statement 2024-04-01 [PDF]
- Land Use Compatibility Study 2024-04-16 [PDF]
- Landscape Plan 2024-03-15 [PDF]
- Noise and Vibration Study 2024-03-08 [PDF]
- Planning Justification Report 2024-04-01 [PDF]
- Sun Shadow Study 2024-03-15 [PDF]
- Survey 2023-12-21 [PDF]
- Sustainability Checklist 2024-03-01 [PDF]
- Transportation Impact Study 2024-03-13 [PDF]
- Tree Inventory and Preservation Plan Drawings 2024-02-26 [PDF]
- Tree Inventory and Preservation Plan Report 2024-02-26 [PDF]
- Urban Design Brief 2024-04-01 [PDF]
- Wind Study 2024-02-28 [PDF]