

Tuesday, September 10, 2019 - 6:30 p.m.
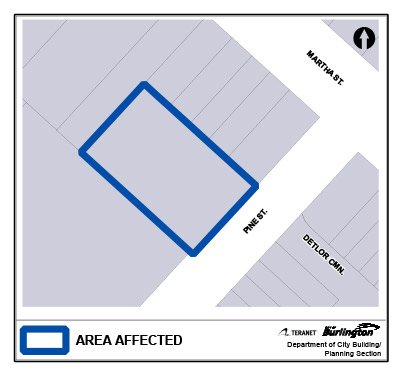
Pine Street Burlington Corporation - 2085 Pine Street
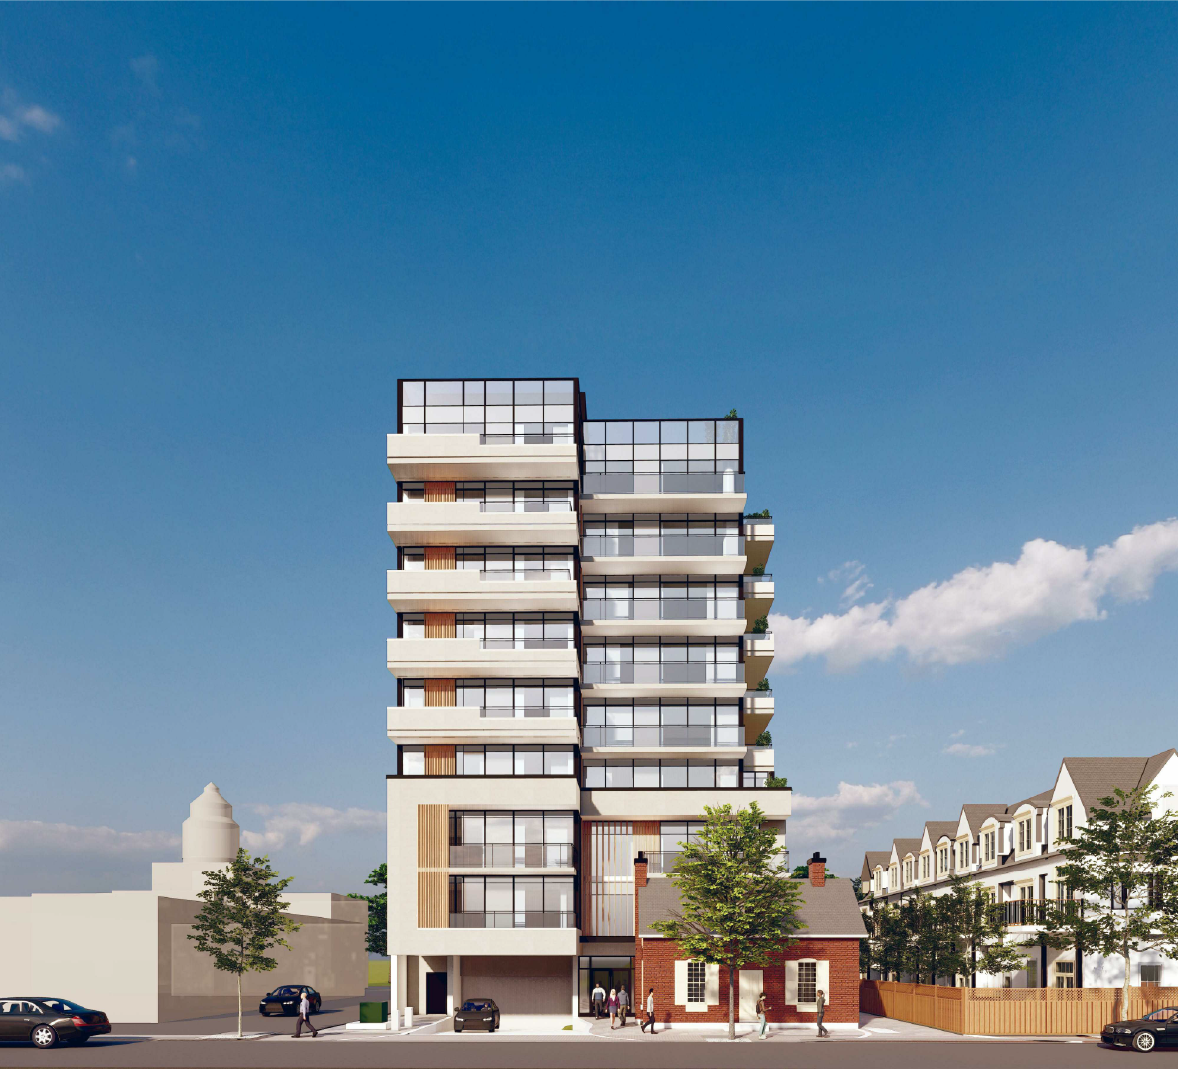
OLT approved a 9-storey residential building which includes 38 residential units. A density of 365 units per hectare was approved as part of the Hearing. The approved proposal includes access off Pine Street and underground parking.
OLT Decision [PDF]
Ward 2 Site Address
- 2085 Pine St.

Applicant
Pine Street Burlington Corporation
Applicant's Representative
Glen Schnarr & Associates Inc.
Karen Bennett
10 Kingsbridge Garden Circle, Suite 700
Mississauga, ON L5R 3K6
karenb@gsai.ca
Proposed Development
Approved redevelopment of the site into a 9-storey residential building. The existing dwelling, listed on the Municipal Heritage Register, is proposed to remain.
Planner on File
William Wallace
Community Planning
426 Brant St., Burlington, ON L7R 3Z6
905-335-7777, ext. 7824
william.wallace@burlington.ca
File Numbers
-
Official Plan Amendment: 505-03/19
-
Zoning Bylaw Amendment: 520-06/19
Public Meetings
- Conceptual Site Plan [PDF]
- Environmental Site Screening Checklist [PDF]
- Final Approved Plan [PDF]
- Functional Servicing Report [PDF]
- Geotechnical Report [PDF]
- Grading Drainage Servicing Plans [PDF]
- Height Survey of Adjacent Buildings [PDF]
- Heritage Impact Statement [PDF]
- Landscape Concept Plan 2 [PDF]
- Landscape Concept Plan 3 [PDF]
- Landscape Concept Plan [PDF]
- Letter of Reliance Phase I ESA [PDF]
- Noise Feasibility Study [PDF]
- Phase 1 Environmental Site Assessment Record Of Site Condition Report [PDF]
- Planning Justification Report [PDF]
- Shadow Analysis [PDF]
- Shoring and Excavation Details [PDF]
- Site Survey [PDF]
- Storm Water Management Report [PDF]
- Traffic Impact Study [PDF]
- Tree Inventory and Preservation Plan Drawing [PDF]
- Tree Inventory and Preservation Plan [PDF]
- Urban Design Advisory Panel Meeting Minutes [PDF]
- Urban Design Brief [PDF]
- Waste Management Plan [PDF]