

October 26, 2020
Renimmob Properties Limited - 535-551 Brant St.
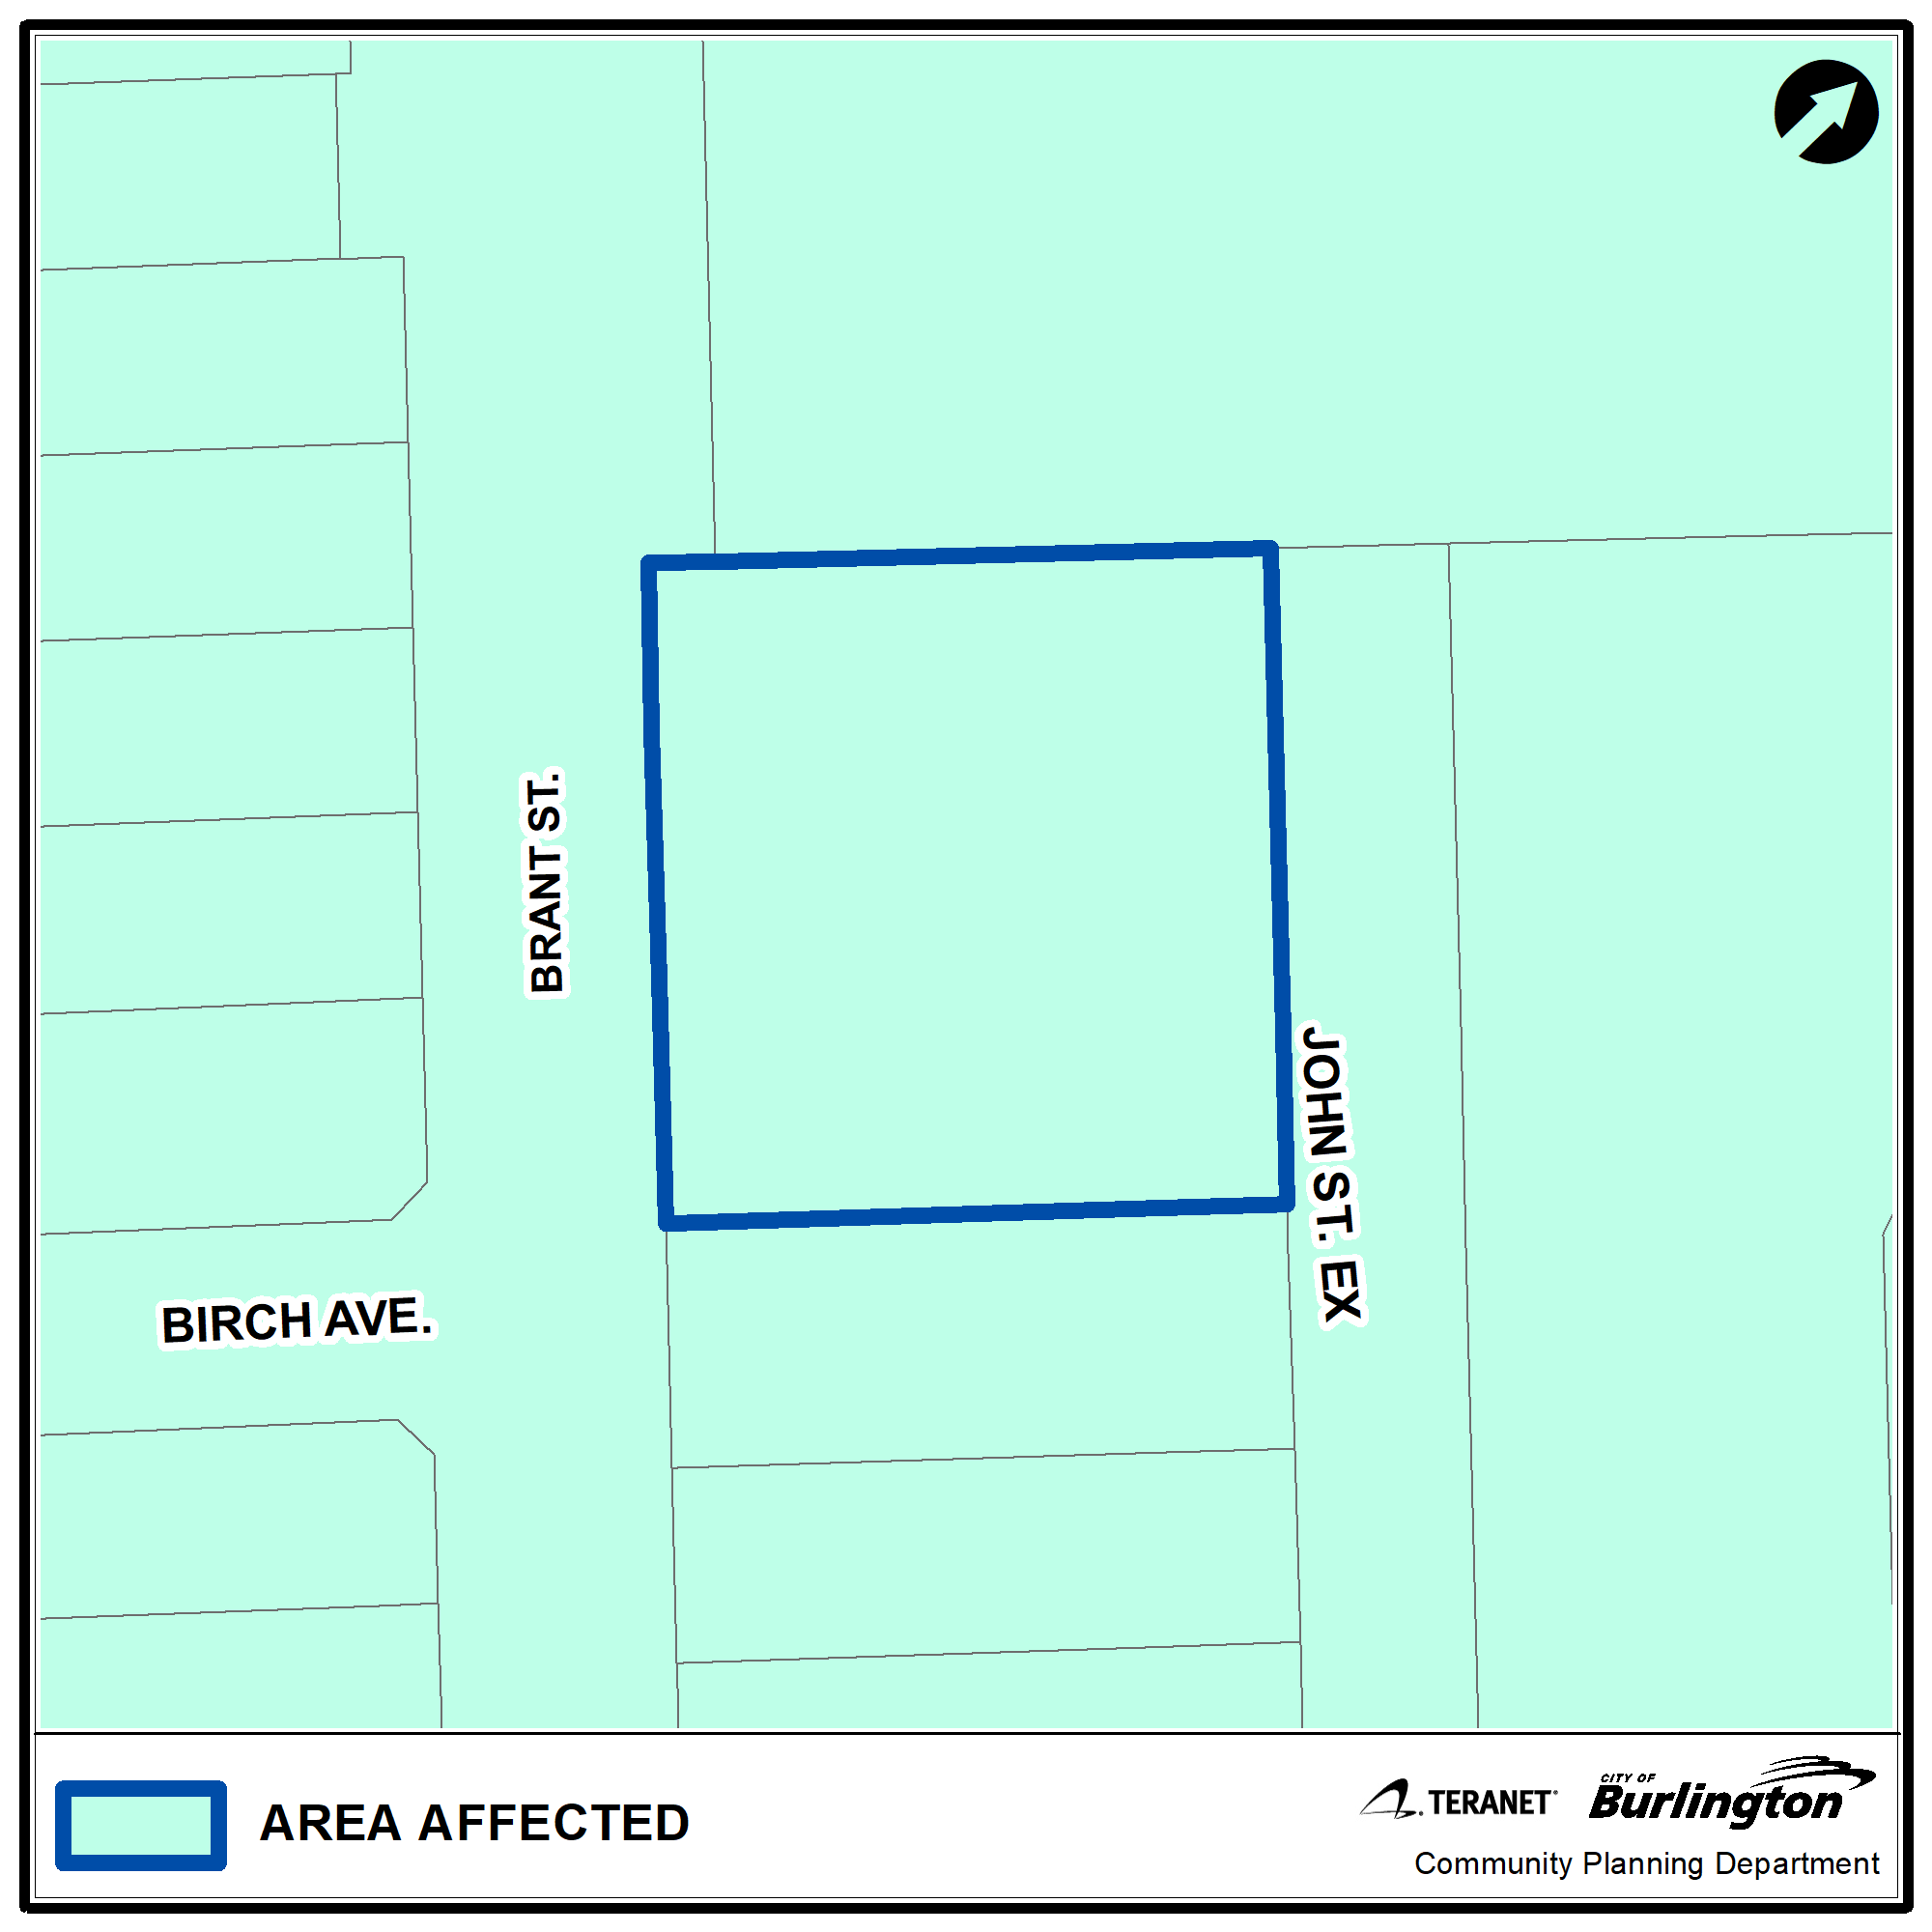
Ward 2 Site Address
- 535-551 Brant St.

Applicant
Renimmob Properties Limited
Applicant's Representative
c/o David Falletta (Bousfields Inc.)
416-418-5422
dfalletta@bousfields.ca
c/o Mark Bales (Carriage Gate Homes)
905-637-8888 ext. 214
mark@carriagegate.ca
Proposed Development
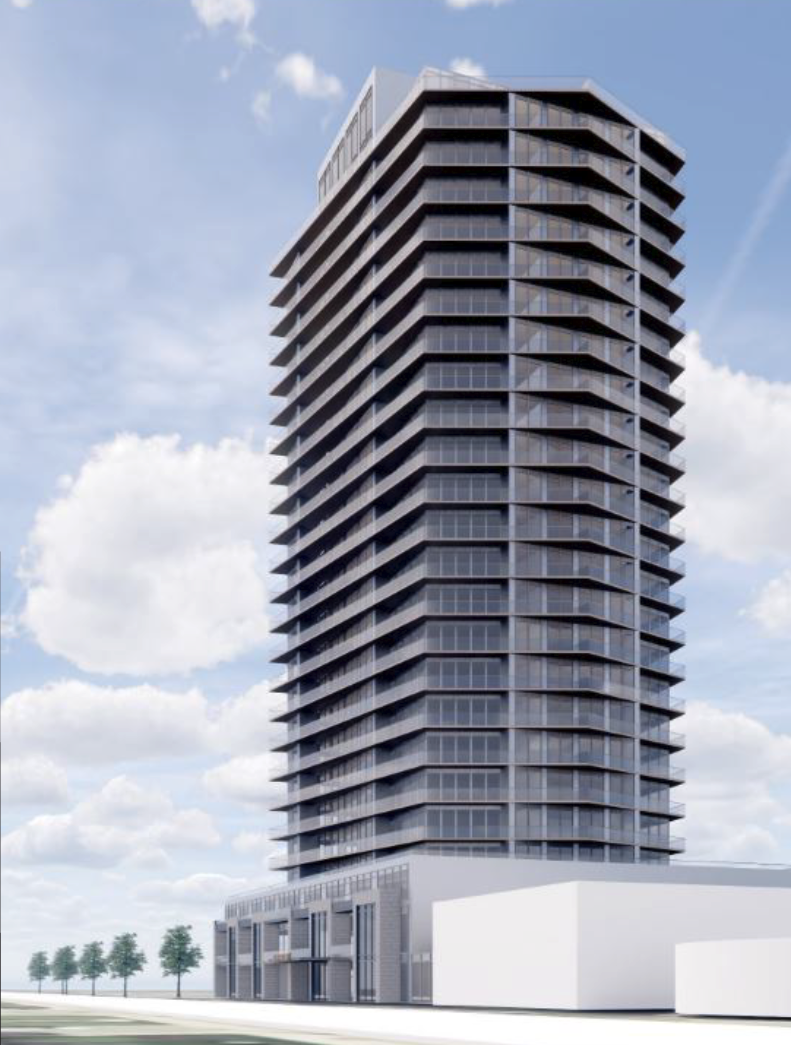
The development contemplates a mixed use development, including a 27-storey mixed use building (inclusive of a mechanical penthouse and elevator machine room) and a maximum of 259 residential units. The development includes retail / commercial / office uses on the ground floor and a maximum permitted height of 90 metres
Planner on File
Kyle Plas
Community Planning
426 Brant St., Burlington, ON L7R 3Z6
905-335-7777, ext. 7824
kyle.plas@burlington.ca
File Numbers
-
505-04/21
-
520-05/21
Public Meetings
- 3D Model [PDF]
- Architectural Plans and Drawings [PDF]
- Boundary and Topographical Survey including Building Heights [PDF]
- Conceptual Construction Management Plan [PDF]
- Construction Vibration Assessment [PDF]
- Economic Analysis [PDF]
- Environmental Noise Assessment [PDF]
- Functional Servicing and Stormwater Management Report [PDF]
- Geotechnical Engineering Report [PDF]
- Grading and Servicing Plans [PDF]
- Hydrogeological Investigation [PDF]
- Hydrogeological Review Report [PDF]
- Landscape and Streetscape Plans [PDF]
- OPA ZBA Application received May 21 2021535 551 brant [PDF]
- Pedestrian Wind Study [PDF]
- Phase One Environmental Site Assessment [PDF]
- Phase Two Environmental Site Assessment [PDF]
- Planning Justification Report [PDF]
- Remedial Action Plan [PDF]
- Sun Shadow Analysis [PDF]
- Sun Shadow Study [PDF]
- Traffic Impact Parking Study [PDF]
- Urban Design Brief [PDF]