

March 6, 2023. 7-8:30 p.m.
141, 147 and 153 Plains Rd. W.
Ward 1 Site Address
- 141, 147 and 153 Plains Rd. W.

Applicant
2412947 Ontario Ltd., Dr. Laith Al-Dabbagh and 2381798 Ontario Ltd.
Applicant’s Representative:
Frank Venditti
Evans Planning
(905) 669-6992 x 106
Adam Layton
Proposed Development
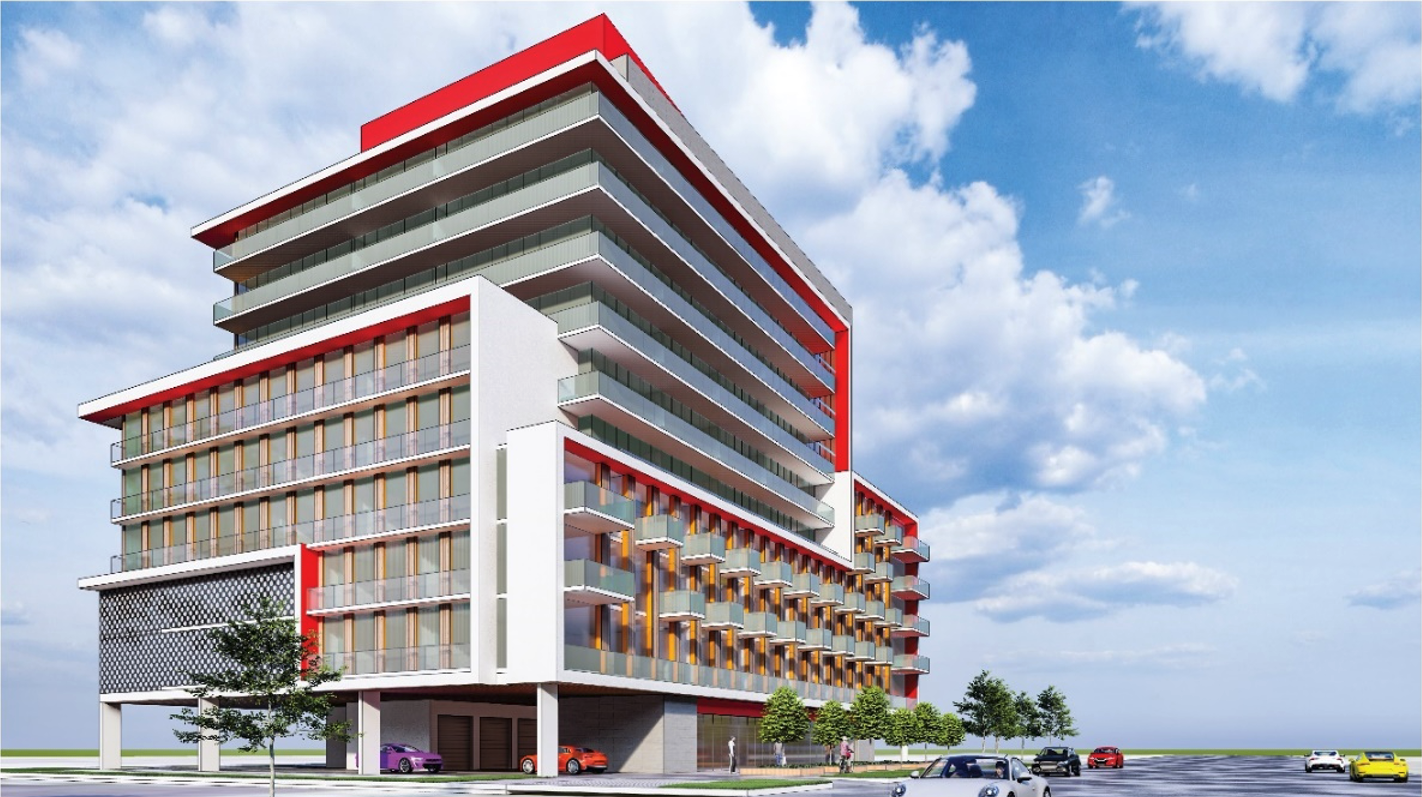
- The proposed concept for development of the subject lands provides for a mixed use development consisting of one 11 storey building containing 131 residential units and 143 square metres of ground floor retail. The proposed development will have a gross floor area of 11,640 square metres (+/-125,292 square feet) and a floor area ratio of approximately 4.8:1.
Planner on File
Elyse Meneray
Community Planning
426 Brant St., Burlington, ON L7R 3Z6
905-335-7777, ext. 7824
elyse.meneray@burlington.ca
File Numbers
- 505-05/24 and 520-10/24
Public Meetings
- Application Form
- Arborist Report
- Architectural Drawings
- Architecture Response Letter
- BUD Meeting Minutes April 20
- City Response Matrix
- Civil Engineering Drawing
- Civil Reliance Letter
- Civil Response Letter
- Community Meeting Response Matrix
- Compatibility Response Letter
- Compatibility Study
- Draft OPA
- Draft ZBA
- FSSWM Report
- FSSWM Report Appendix B
- Hydrogeological Study
- Landscape Plans
- Landscape Response Letter
- Lighting Plans
- Noise Study
- Noise Study Comment Response
- Phase One ESA
- Phase Two ES
- Planning Justification Report
- Property Survey
- Record of Site Condition
- RSC Acknowledgement Letter
- Shadow Study
- Shear Wave Velocity Testing
- Shoring Plans
- Soil Investigation
- Submission Cover Letter
- Traffic Impact Study
- Traffic Response Letter
- Urban Design Brief
- Waste Management Plan
- Waste Management Response Letter
- Wind Study