

- Sept. 3, 2025. 6 - 8 p.m.
Pre-Application Community Meeting
2805531 Ontario Ltd. - 198 and 206 Plains Road East
Ward 1 Site Address
-
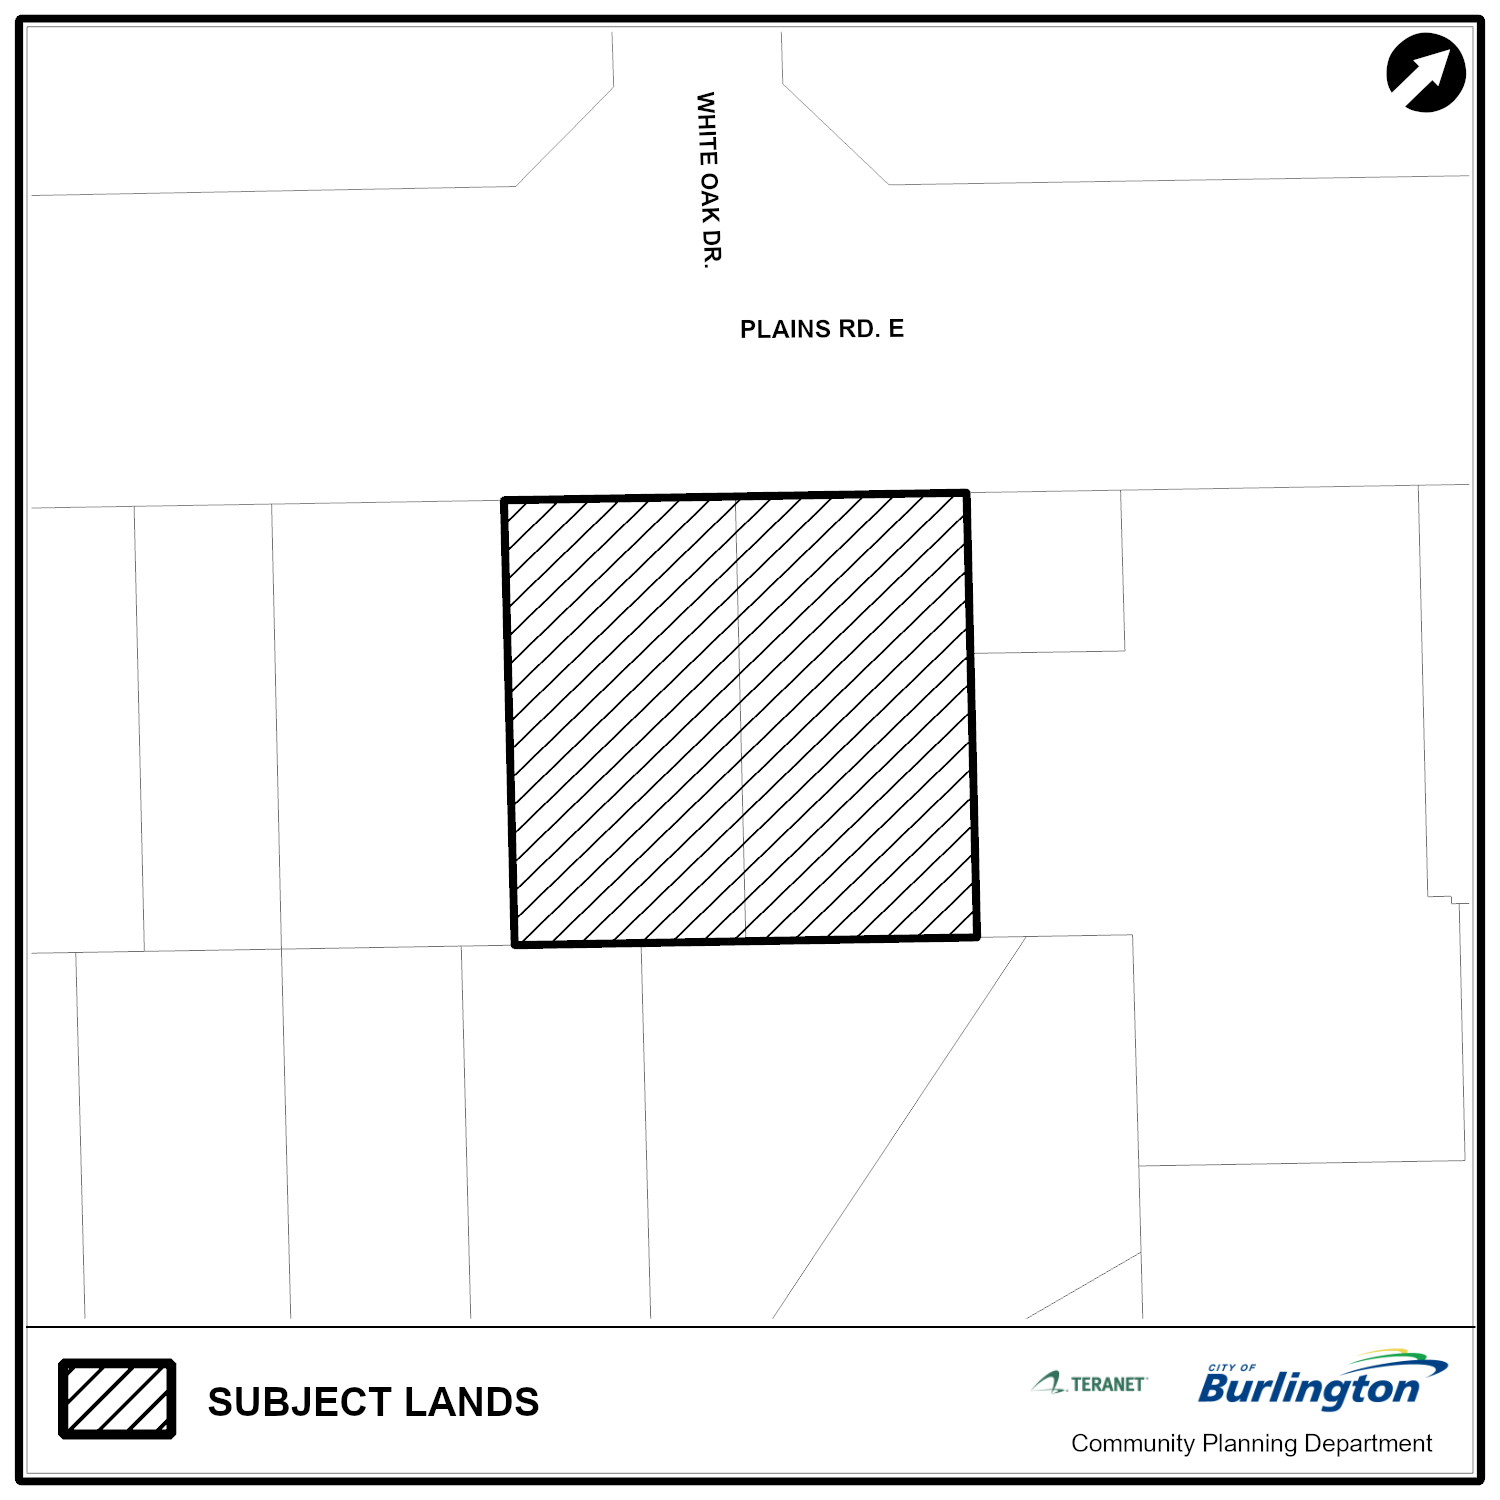
198, 200 and 206 Plains Road East

Applicant
2805531 Ontario Ltd.
Applicant’s Representative:
Edward John, Principal Planner at Landwise
905-574-1993 Ext. 202
Proposed Development
-
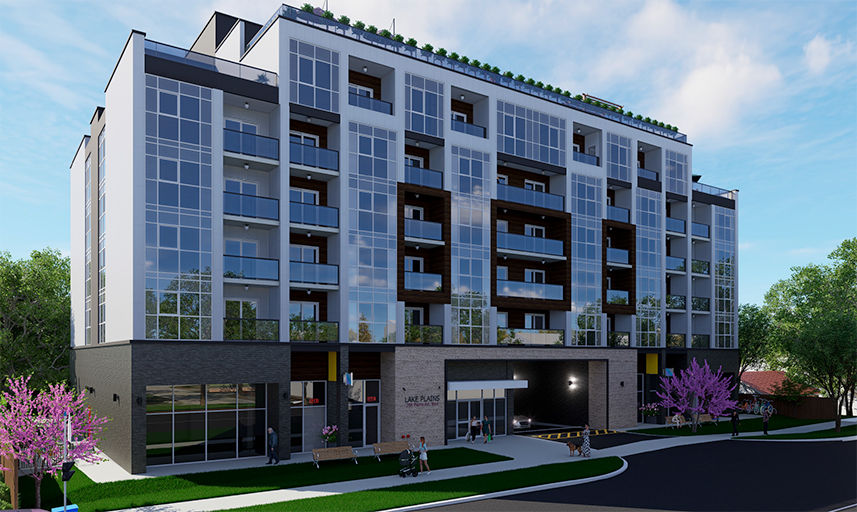
The applicant is proposing to amend the Official Plan and Zoning By-law to permit a 7-storey mixed use building consisting of 183m² of commercial uses at-grade and 66 residential units in the storeys above. A total of 94 parking spaces are proposed at-grade and within 2 levels of underground parking. Vehicular access is proposed along Plains Road East. The proposal also includes a total of 45 bicycle spaces, including 9 short-term spaces at-grade and 36 long-term spaces underground. There is 1,620.8m² of amenity area proposed, comprised of indoor amenity spaces consist such as a fitness centre and multi-purpose amenity room and outdoor amenity spaces such as at-grade outdoor spaces, private balconies, private terraces on the 6th floor, and roof top outdoor area accessible to residents.
Planner on File
Mariana Da Silva
Community Planning
426 Brant St., Burlington, ON L7R 3Z6
905-335-7777, ext. 7824
mariana.davilva@burlington.ca
File Numbers
- 505-05/26
- 520-05/26
Public Meetings
- Additional Site Statistics
- Arborist Report and Tree Protection Plan - Tree Inventory Table
- Arborist Report and Tree Protection Plan
- Architectural Drawings
- BUD Meeting Minutes
- Cover Letter
- Environmental Site Screening Checklist
- Existing Conditions Servicing, Grading Plans
- FSR and SWM Report
- Geotechnical Report
- Height Survey
- Heritage Impact Assessment
- Land Use Compatibility Study
- Landscape Plan
- OPA ZBA Application Form
- Phase One ESA Reliance Letter
- Phase One ESA
- Planning Justification Report
- Pre Consultation Comment Matrix
- Pre Consultation Document
- Revised Response to Shadow-Study
- Revised Transportation Impact Study and Transportation Demand
- Shadow Study
- Survey
- Sustainable Building and Development Guidelines Checklist
- Tenant Relocation Assistance Memo
- Traffic Impact Study Report
- Urban Design Brief
- Waste Management Plan Layout
- Waste Management Plan
- Wind Study