

Sept 14, 2021 at 6:30 p.m.
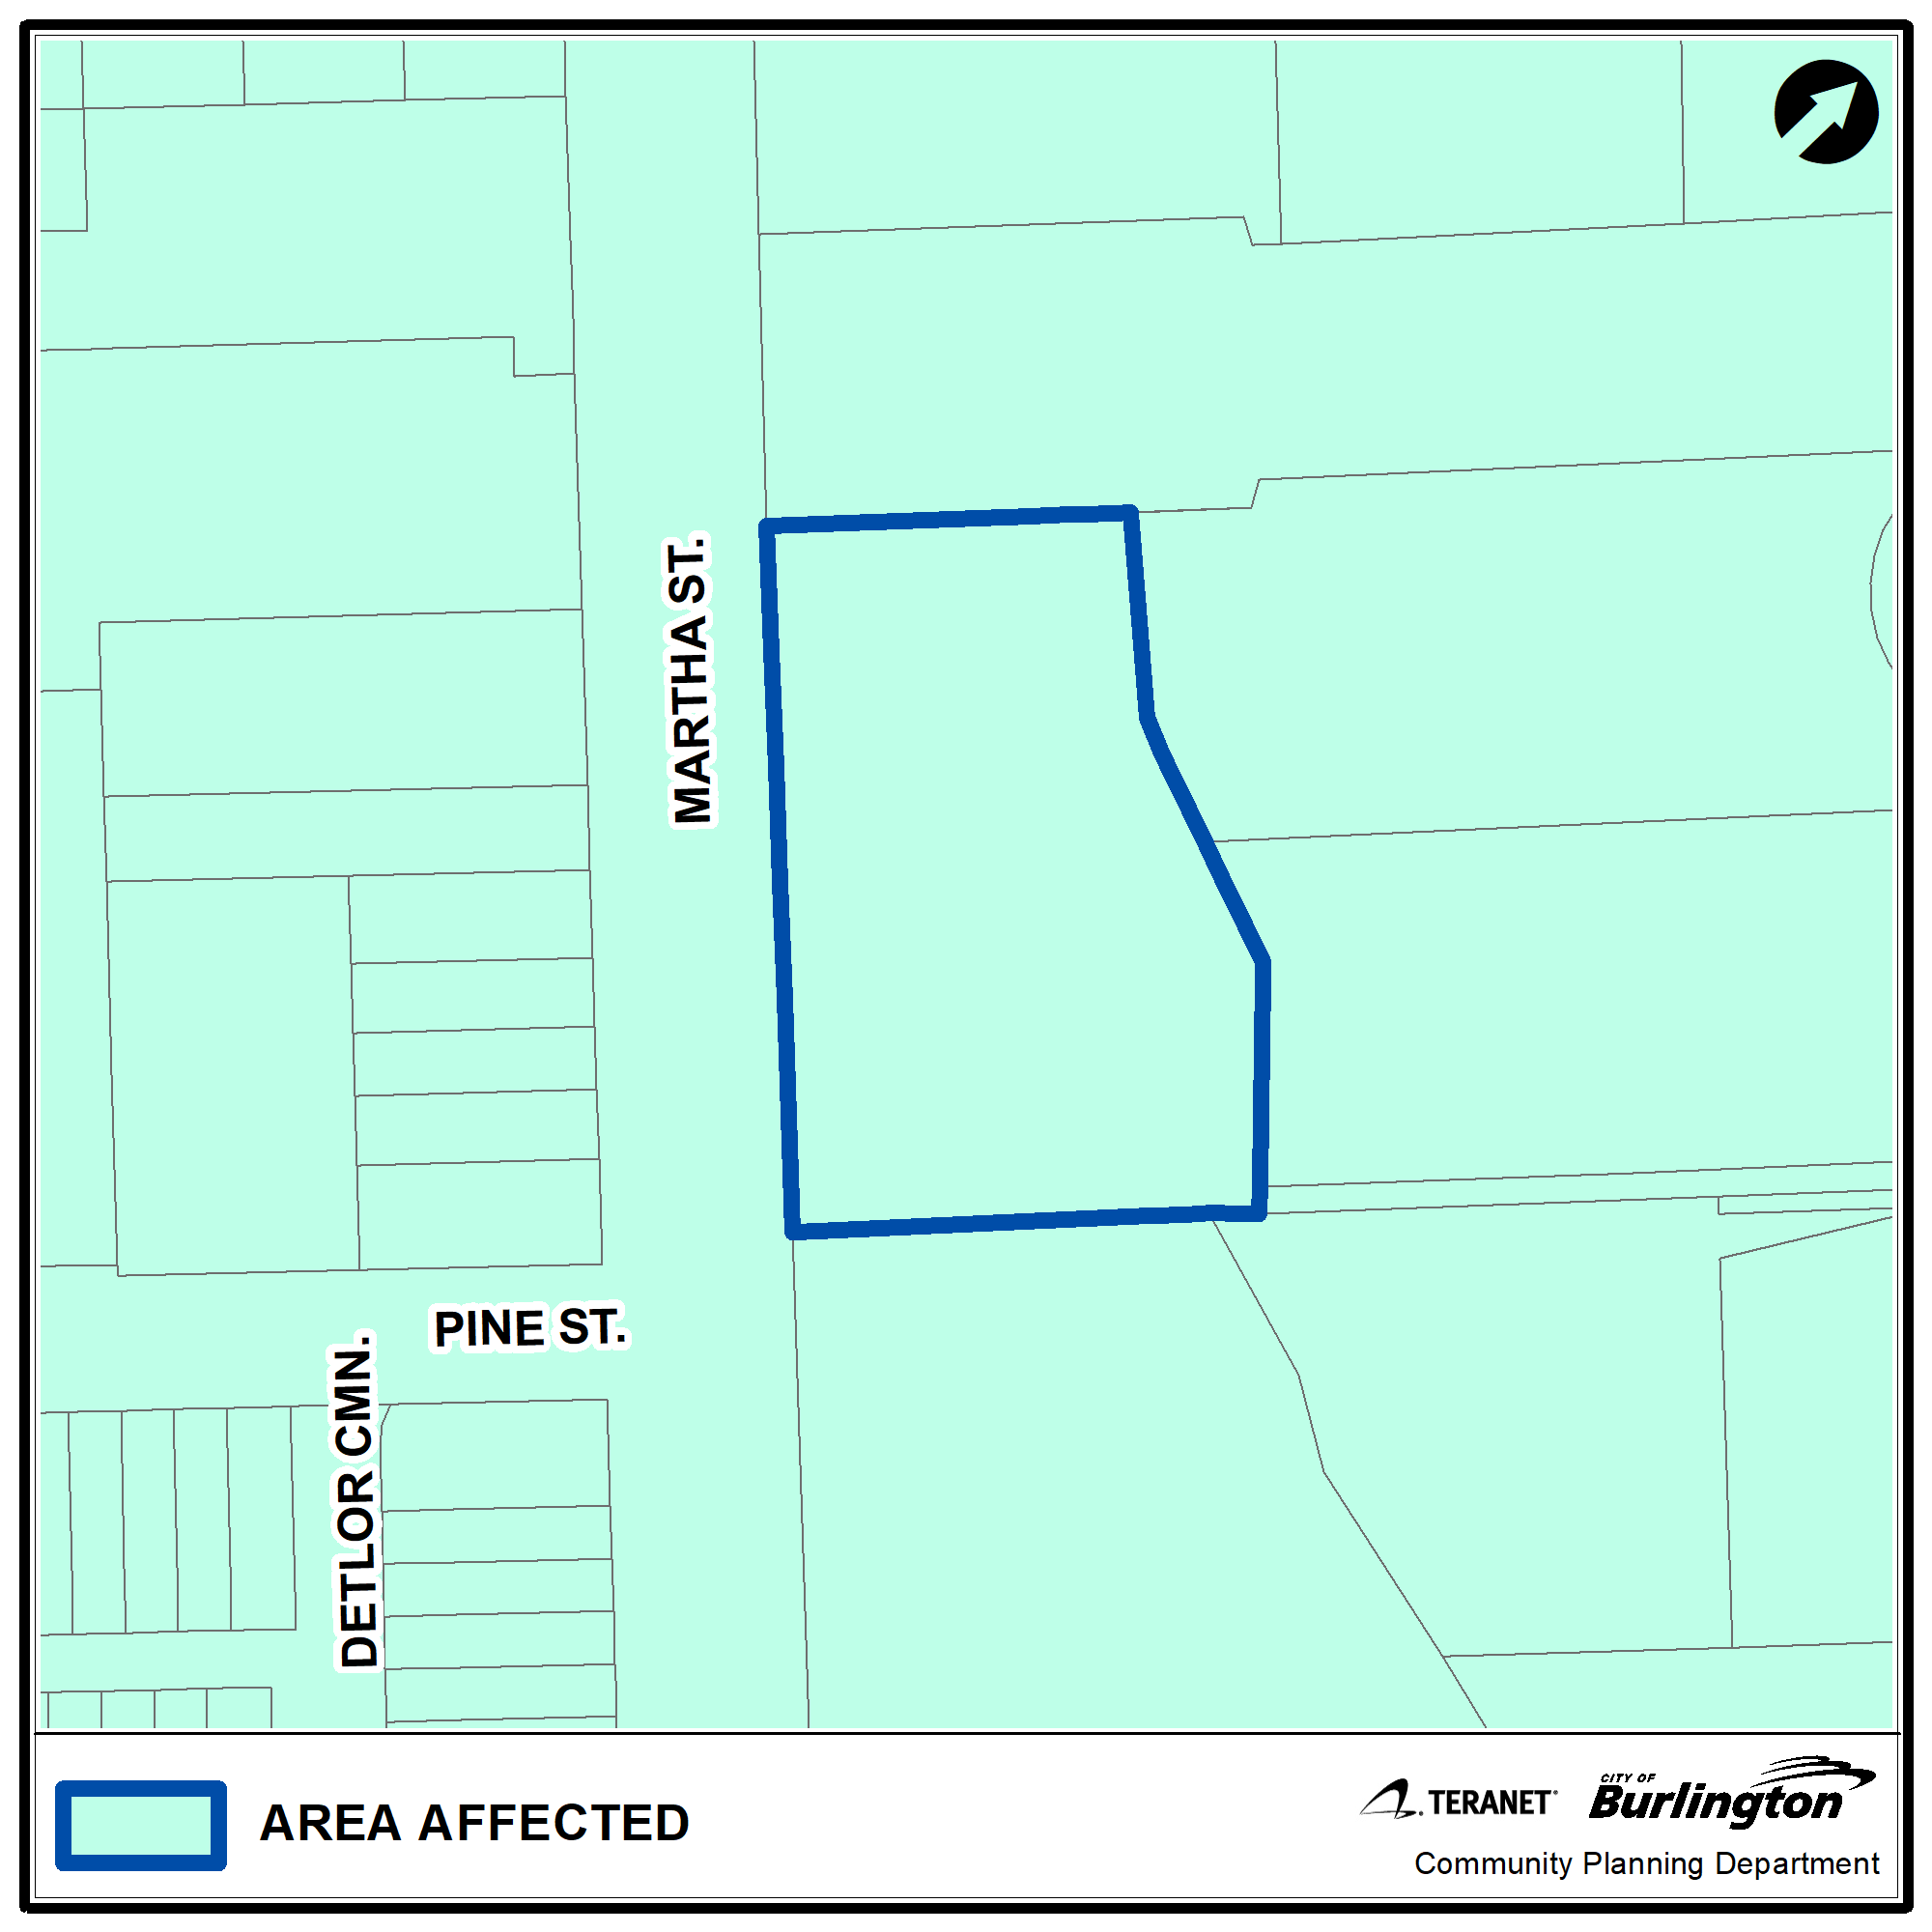
407 Martha St.
Ward 2 Site Address
- 407 Martha St.
- OLT Appeal - Learn more about the OLT appeal process...

Applicant
2413350 Ontario Inc.
Applicant’s Representative:
David Falletta
1 Main Street East, Suite 200
Hamilton, ON L8N 1E7
Proposed Development
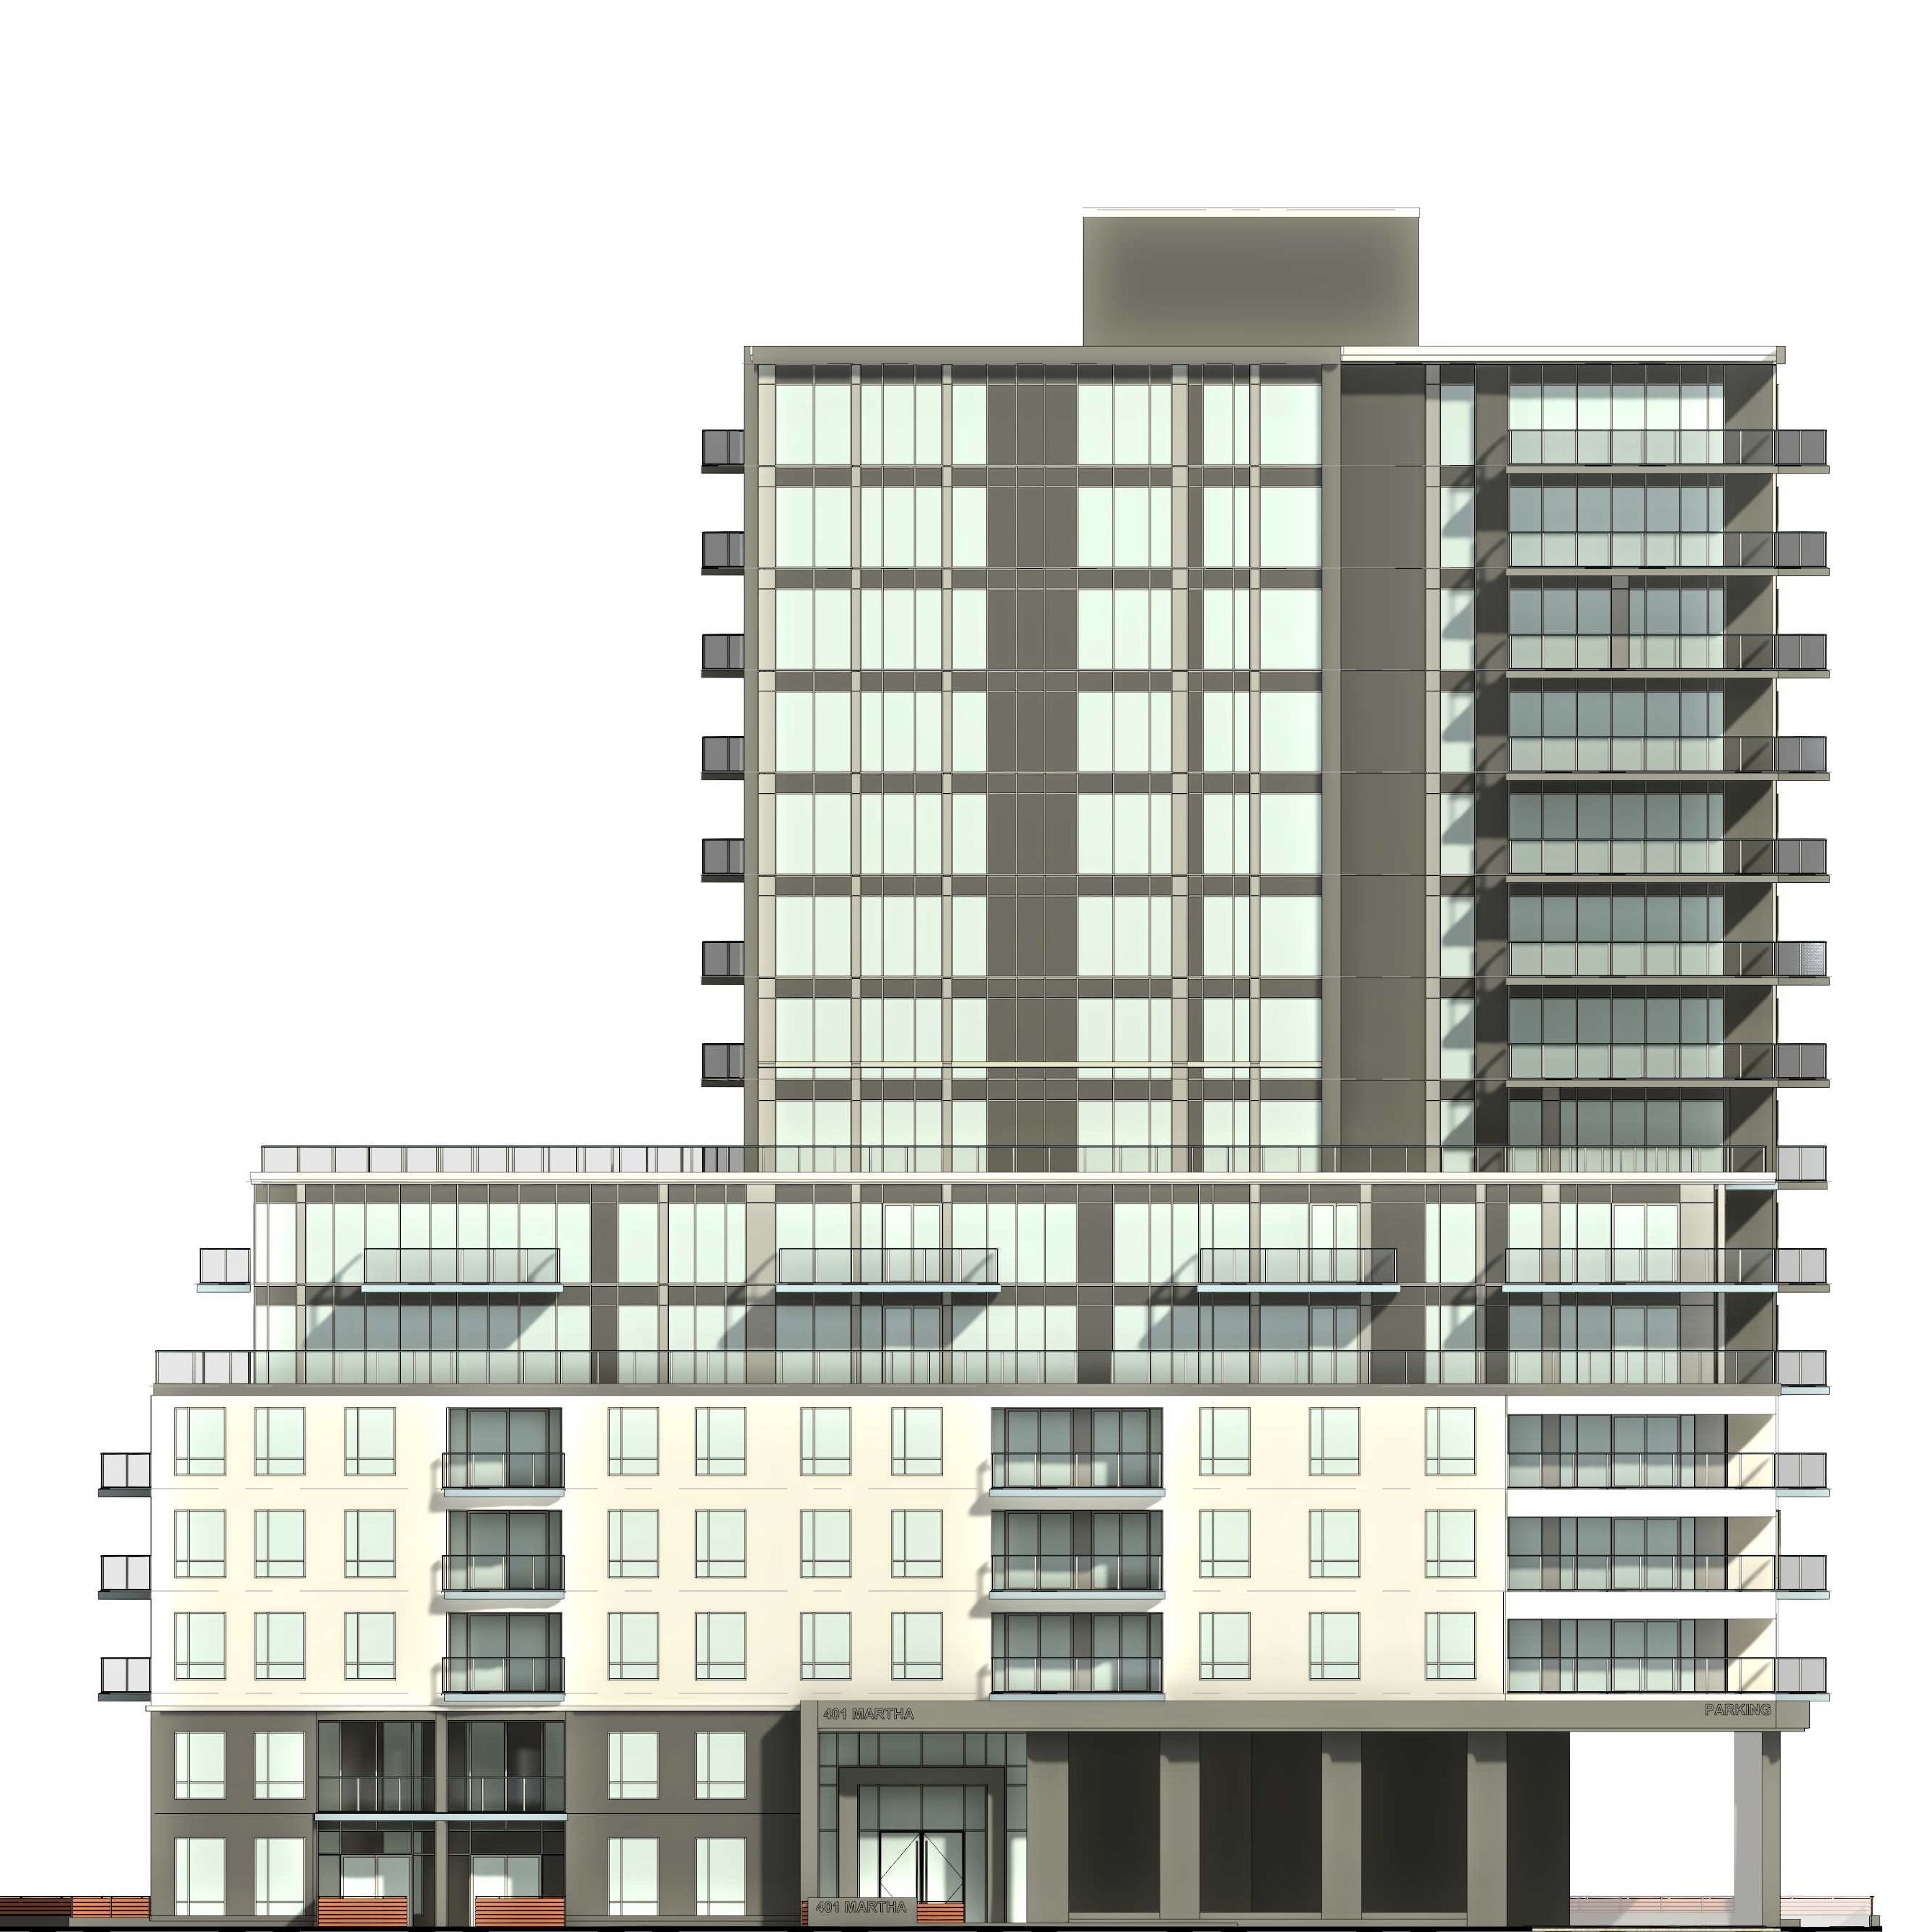
The applications propose the redevelopment of the site into an 11-storey residential building consisting of 130 units, resulting in a density of 407 units per hectare. The development proposes a total of 167 vehicle parking spaces within four levels of underground parking and 88 bicycle parking spaces, and vehicular access to the site is proposed to be from Martha Street. The application proposes indoor and outdoor common amenity area at the ground level and through terracing of the building.
Planner on File
William Wallace
Community Planning
426 Brant St., Burlington, ON L7R 3Z6
905-335-7777, ext. 7824
william.wallace@burlington.ca
File Numbers
- Official Plan Amendment: 505-01/21
- Zoning Bylaw Amendment: 520-01/21
Public Meetings
- Arborist Report
- Archaeological Report
- Construction and Waste Management Plans
- Environmental Impact Assessment
- Functional Servicing Report and Associated Drawings
- Geotechnical Investigation
- Hydraulic Assessment
- Hydrogeological Assessment
- Landscape Plan
- Noise Study
- Pedestrian Wind Assessment
- Phase I ESA
- Phase I ESA Addendum
- Phase II ESA Reliance Letter
- Planning Rationale
- Shadow Study
- Site Plan and Elevations
- Slope Profile and Borehole Location Plan
- Slope Reconstruction Comments
- Stormwater Management Report
- Supplemental Geotechnical Comments
- Supplemental Geotechnical Investigation
- Transportation Study