

Virtual - October 11, 2023 – 7 p.m.
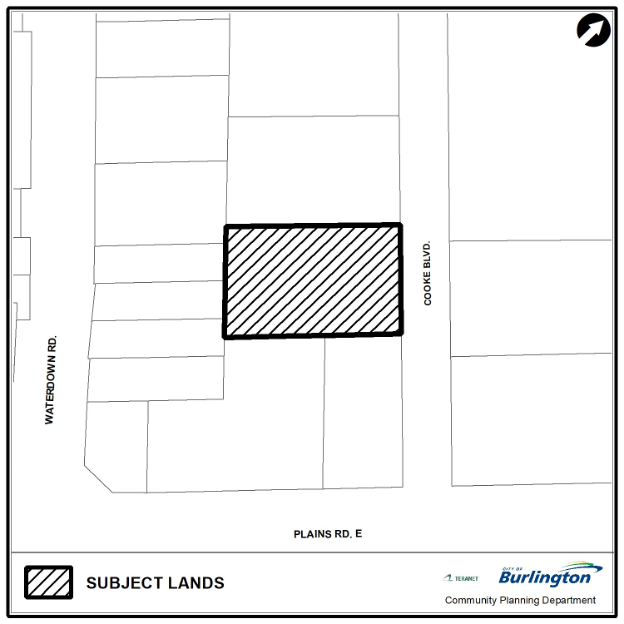
Halton Standard Condominium Corporation No. 416 – 1026 Cooke Boulevard
Ward 1 Site Address
- 1026 cooke Blvd.

Applicant
Halton Standard Condominium Corporation No. 416
Applicant’s Representative:
David McKay
MHBC Planning
Email: dmckay@mhbcplan.com
Phone: 905-761-5588 ext. 214
Maire Stea
MHBC Planning
Email: mstea@mhbcplan.com
Phone: 905-761-5588 ext. 218
Proposed Development
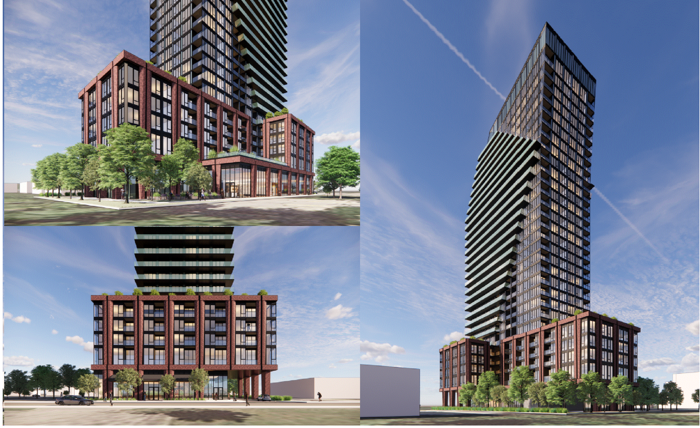
- These applications will allow a 29-storey mixed use building on the subject property. The proposed development includes 370 m² of retail on the ground floor fronting Cooke Boulevard, as well as a mix of one-, two- and three-bedroom residential units resulting in a total of 335 residential units. A total of 5,918 m² of amenity space (indoor and outdoor) is proposed.
- Vehicular access is proposed from Cooke Boulevard with one driveway access from the north of the subject property. A total of 318 parking spaces are provided within 4-levels of underground parking and 190 bicycle parking spaces are provided in the underground parking levels and first floor.
Planner on File
Jaclyn Schneider
Community Planning
426 Brant St., Burlington, ON L7R 3Z6
905-335-7777, ext. 7824
jaclyn.schneider@burlington.ca
File Numbers
-
Zoning By-law Amendment: 520-03/26
Public Meetings
- Arborist Report
- Architectural Plans
- Civil Plans
- Construction And Mobility Management Guidelines 2023 04 20
- Coverletter
- Draft OPA
- Draft ZBA
- ESSQ
- Fs and swmr
- Height Survey
- Housing Impact Assessment
- Landscape Plans
- Noise compatibility
- Noisevibration
- Pedestrian Wind Study
- Phase One ESA
- Ph Two ESA
- Planning And Urban Design Rationale
- Preconsultation Document
- Preliminary Geotechnical
- Preliminary HG
- Reliance Letter
- Shadow Study
- Soil Volume Plans
- Survey
- Sustainable Building And Development Guidelines
- TIS
- Tree Protection Plans
- Urban Design Brief