

March 23, 2022
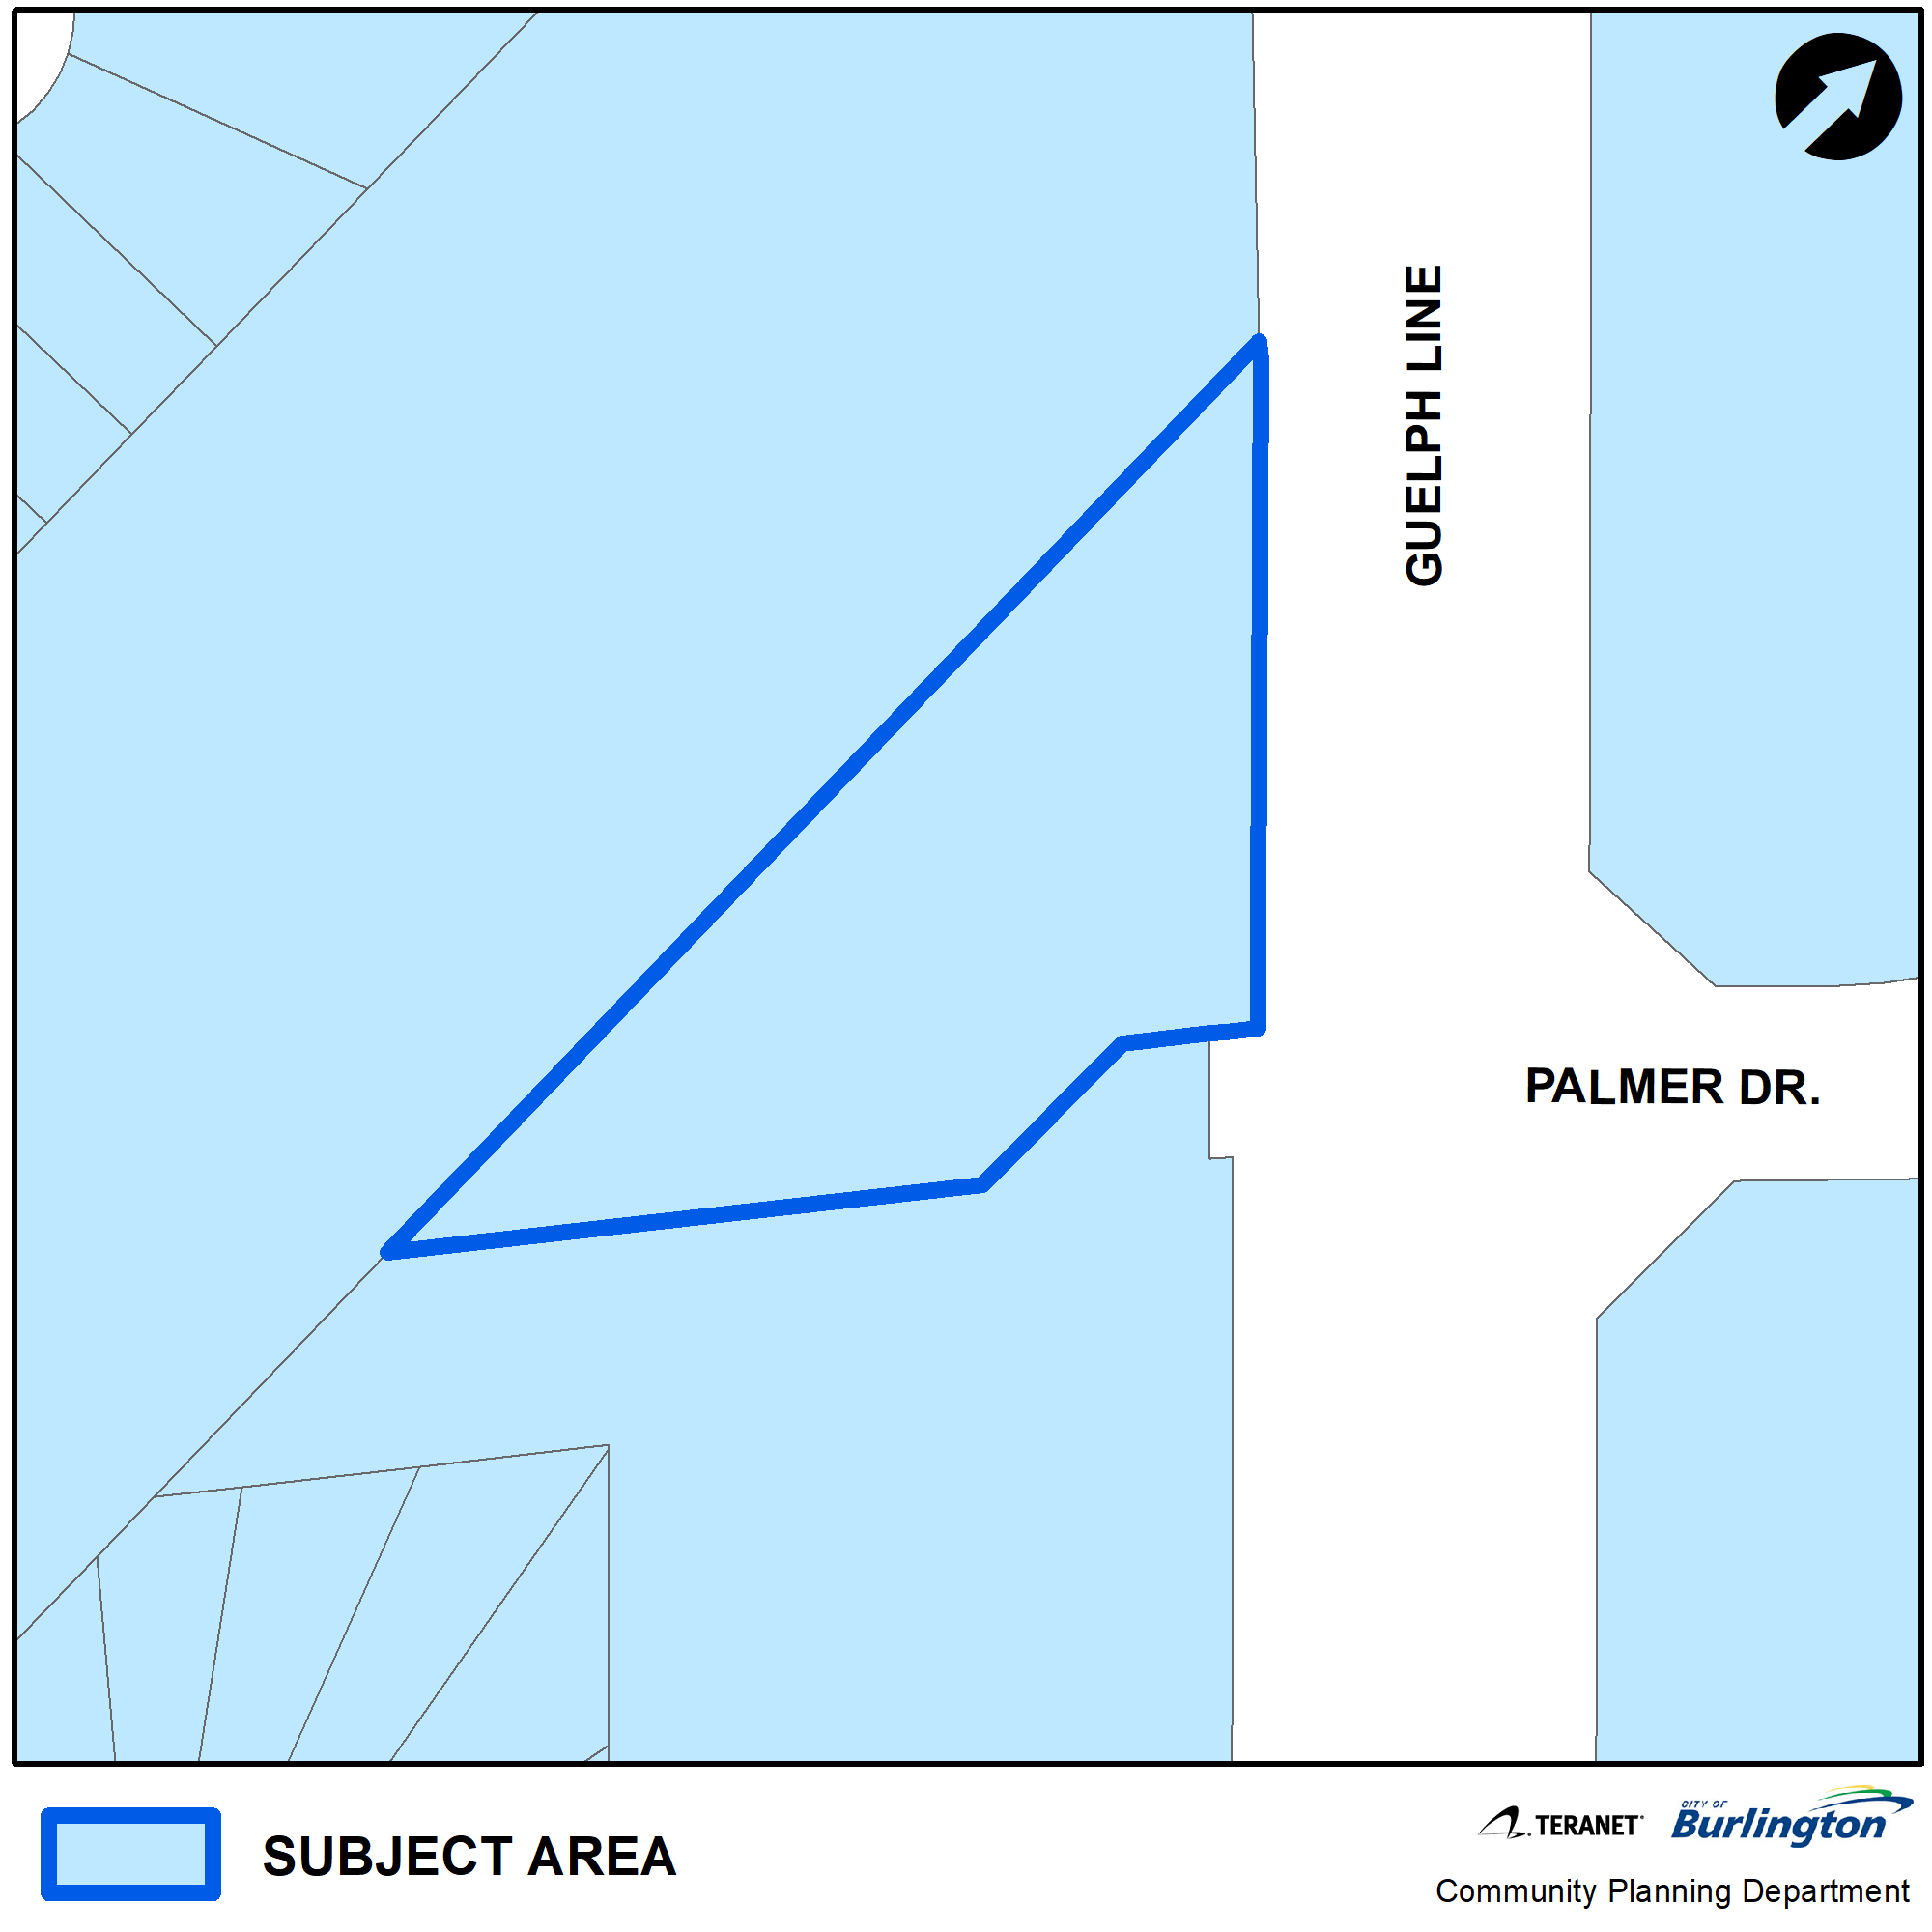
Infinity Development Group - 1396 Guelph Line
Ward 3 Site Address

Applicant
Infinity Development Group
Applicant’s Representative:
Bousfields Inc.
David Falletta
905-549-3005, ext. 401
dfalletta@bousfields.ca
Proposed Development
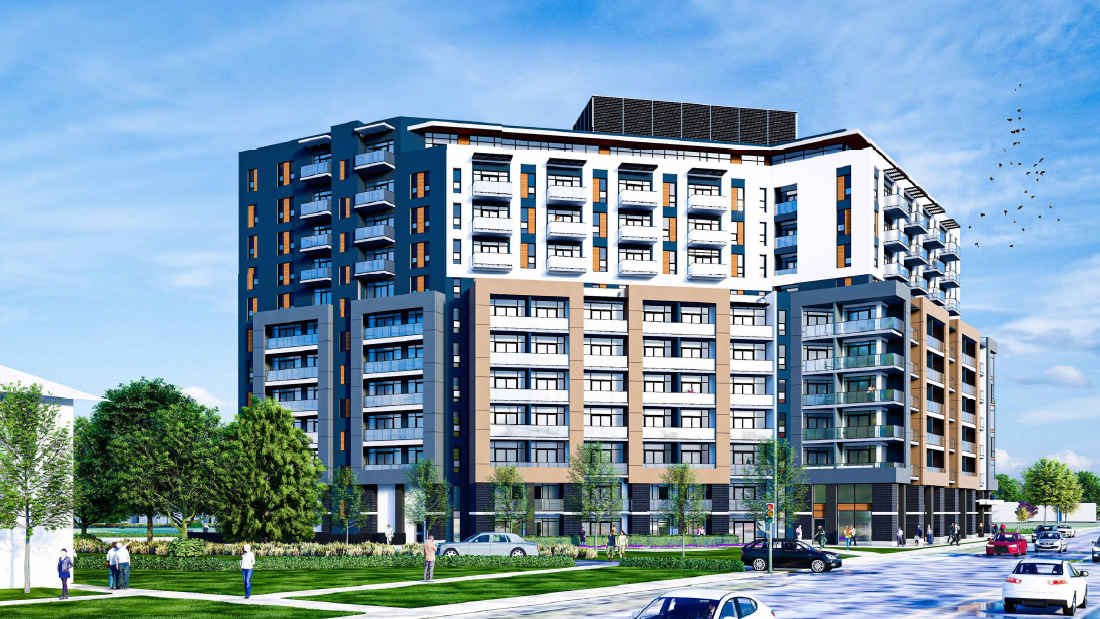
- The applications propose to amend the Official Plan and Zoning By-law to permit the development of an 11-storey residential apartment building with 236 dwelling units.
- The proposed development has a density of 566 units per hectare and a Floor Area Ratio of 4.02:1. Driveway access is proposed from Guelph Line at the north end of the site. 236 parking spaces are proposed, with 8 spaces at grade and 228 spaces in a 3-level underground parking garage.
Planner on File
Thomas Douglas
Community Planning
426 Brant St., Burlington, ON L7R 3Z6
905-335-7777, ext. 7824
thomas.douglas@burlington.ca
File Numbers
- 505-03/22
- 520-04/22
Public Meetings
- Architectural Plans
- Building Renderings
- Burlington Urban Design (BUD) Panel Meeting Minutes
- Construction Management Plan
- Cover Letter
- D 6 Land Use Compatibility Air Quality Assessment
- D 6 Land Use Compatibility Noise Guidelines Assessment
- Draft Official Plan Amendment
- Draft Zoning By law Amendment
- Engineering Plans
- Environmental Noise Study Letter of Reliance
- Environmental Noise Study
- Environmental Site Screening Questionnaire
- Functional Servicing Report and Stormwater Management Report
- Geotechnical Investigation
- Height Survey
- Housing Impact Statement
- Hydrogeological Investigation
- Landscape Concept Plan
- Pedestrian Wind Study Checklist
- Pedestrian Wind Study
- Phase One and Two ESA Letter of Reliance
- Phase One Environmental Site Assessment
- Phase Two Environmental Site Assessment
- Planning Justification Report and Urban Design Rationale
- Record of Site Condition
- Shadow Study
- Sustainability Checklist
- Topograhical Survey
- Traffic Impact Study
- Tree Inventory Preservation Plan Report Appendix A
- Tree Inventory Preservation Plan Report
- Tree Inventory Preservation Plan Table 1
- Tree Inventory Preservation Plan Table 2
- Tree Protection Plan
- Waste Management Plan