

None scheduled at this time
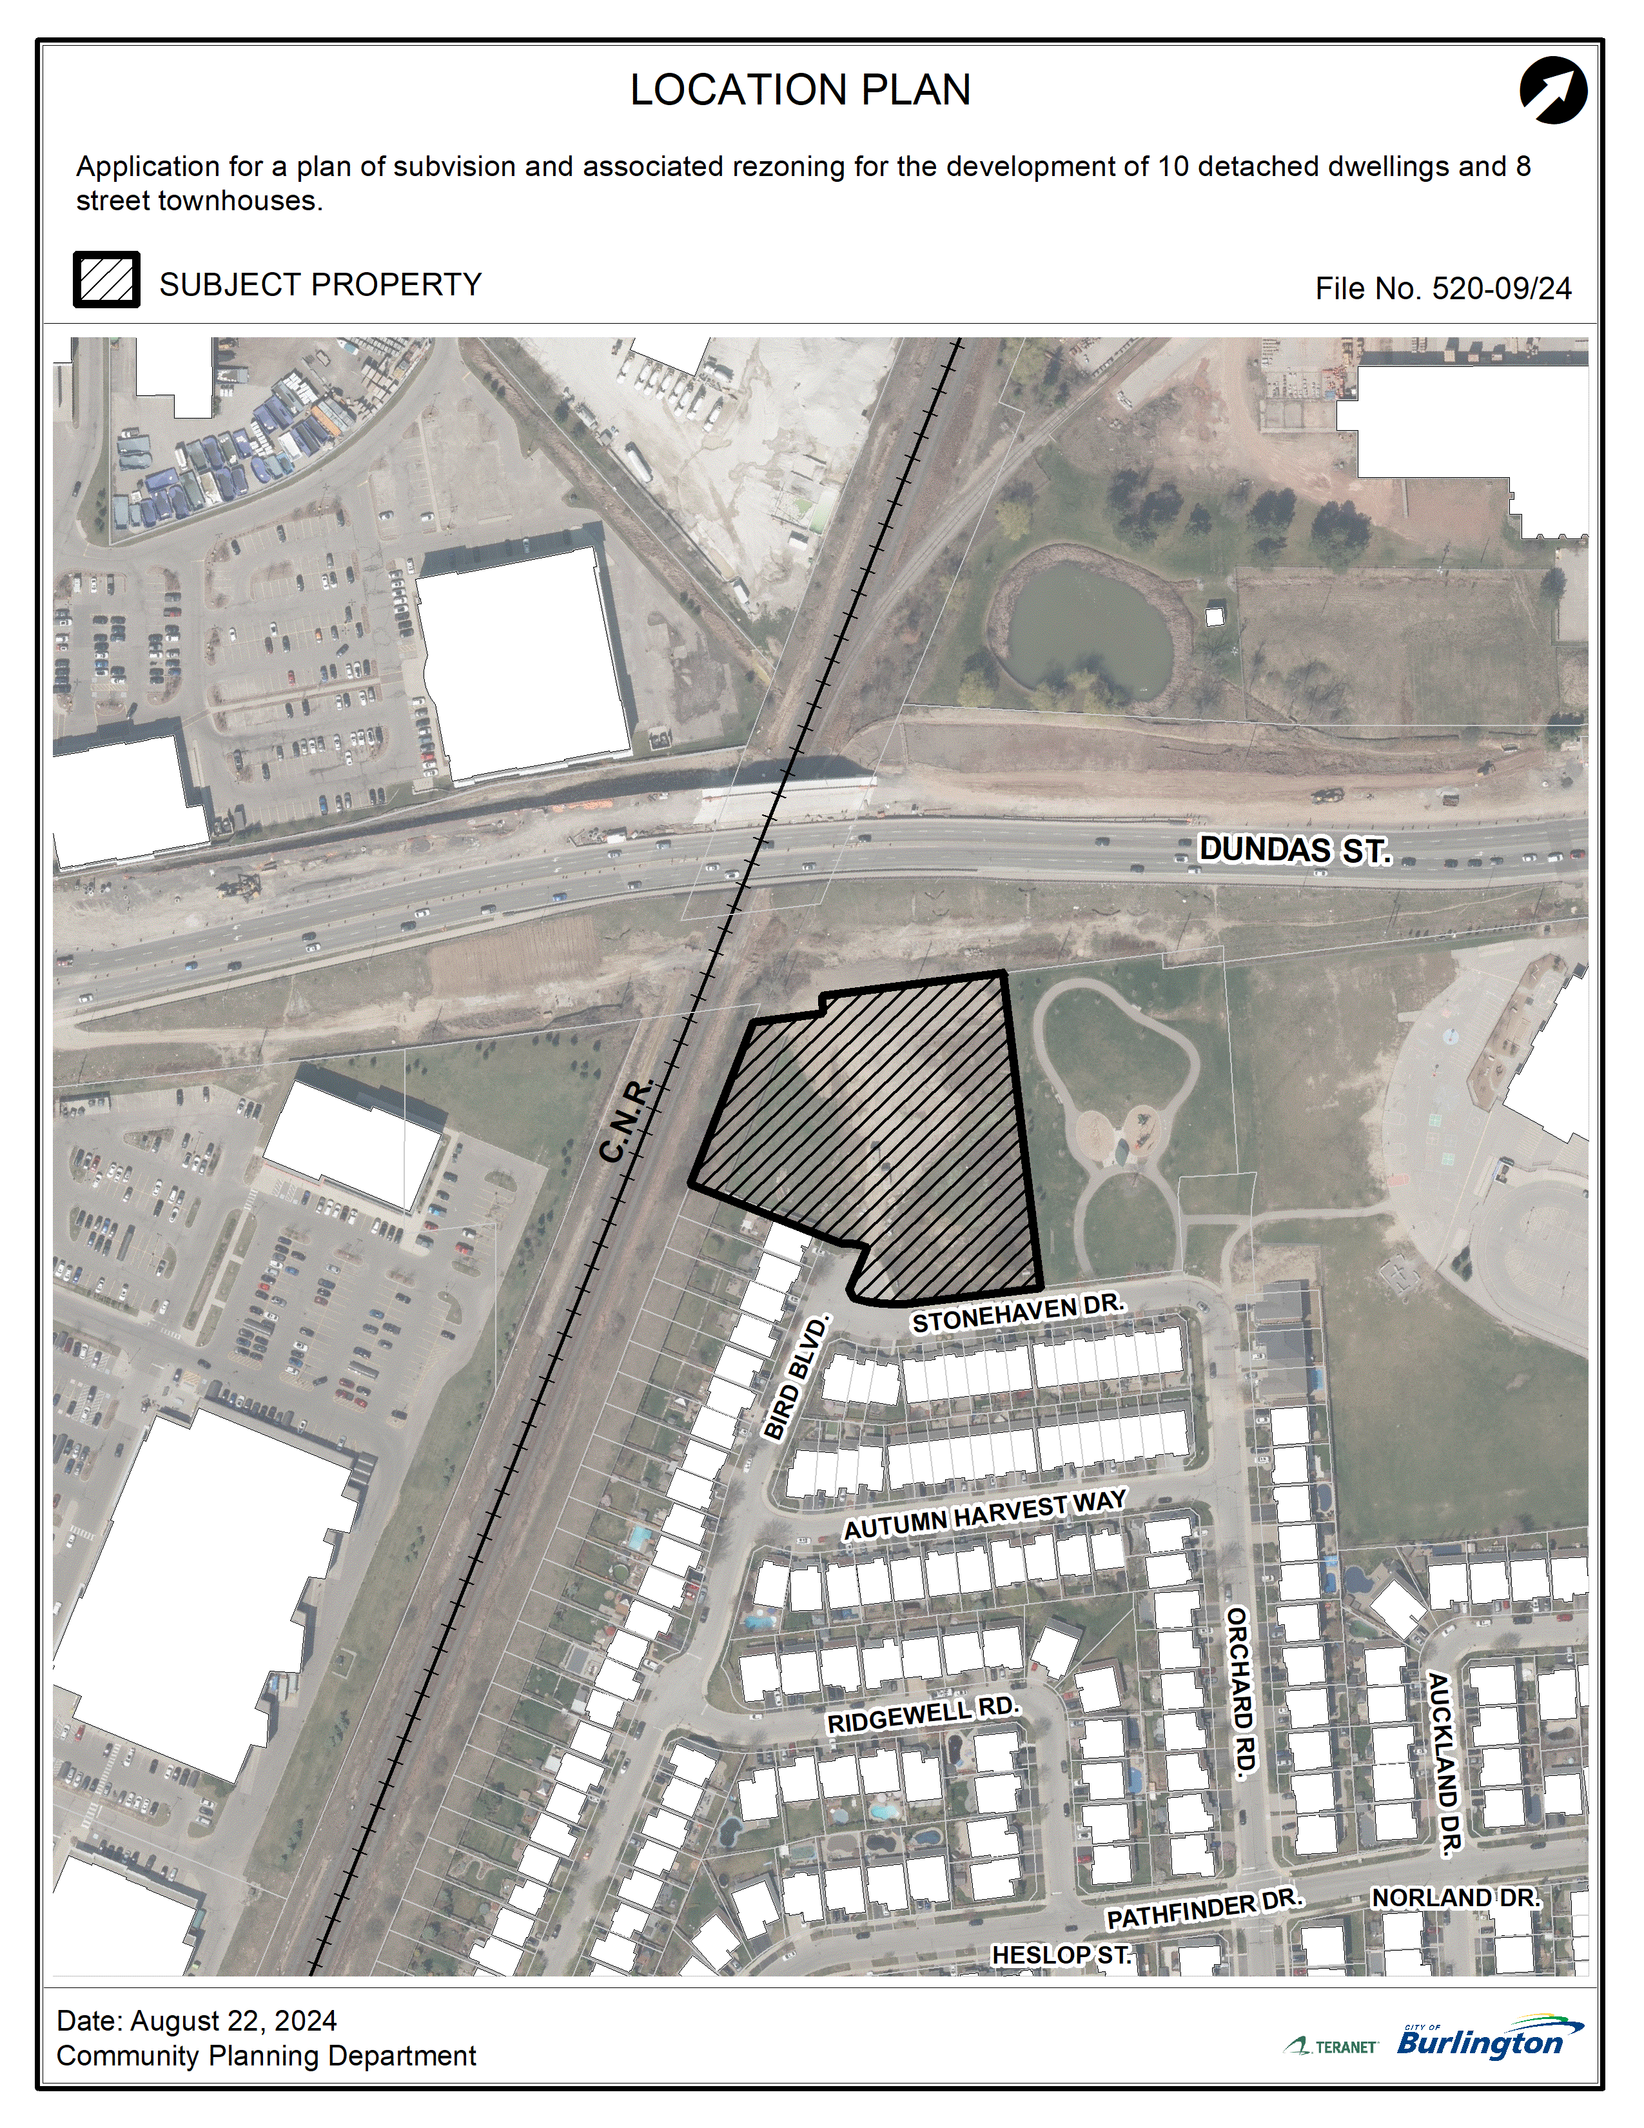
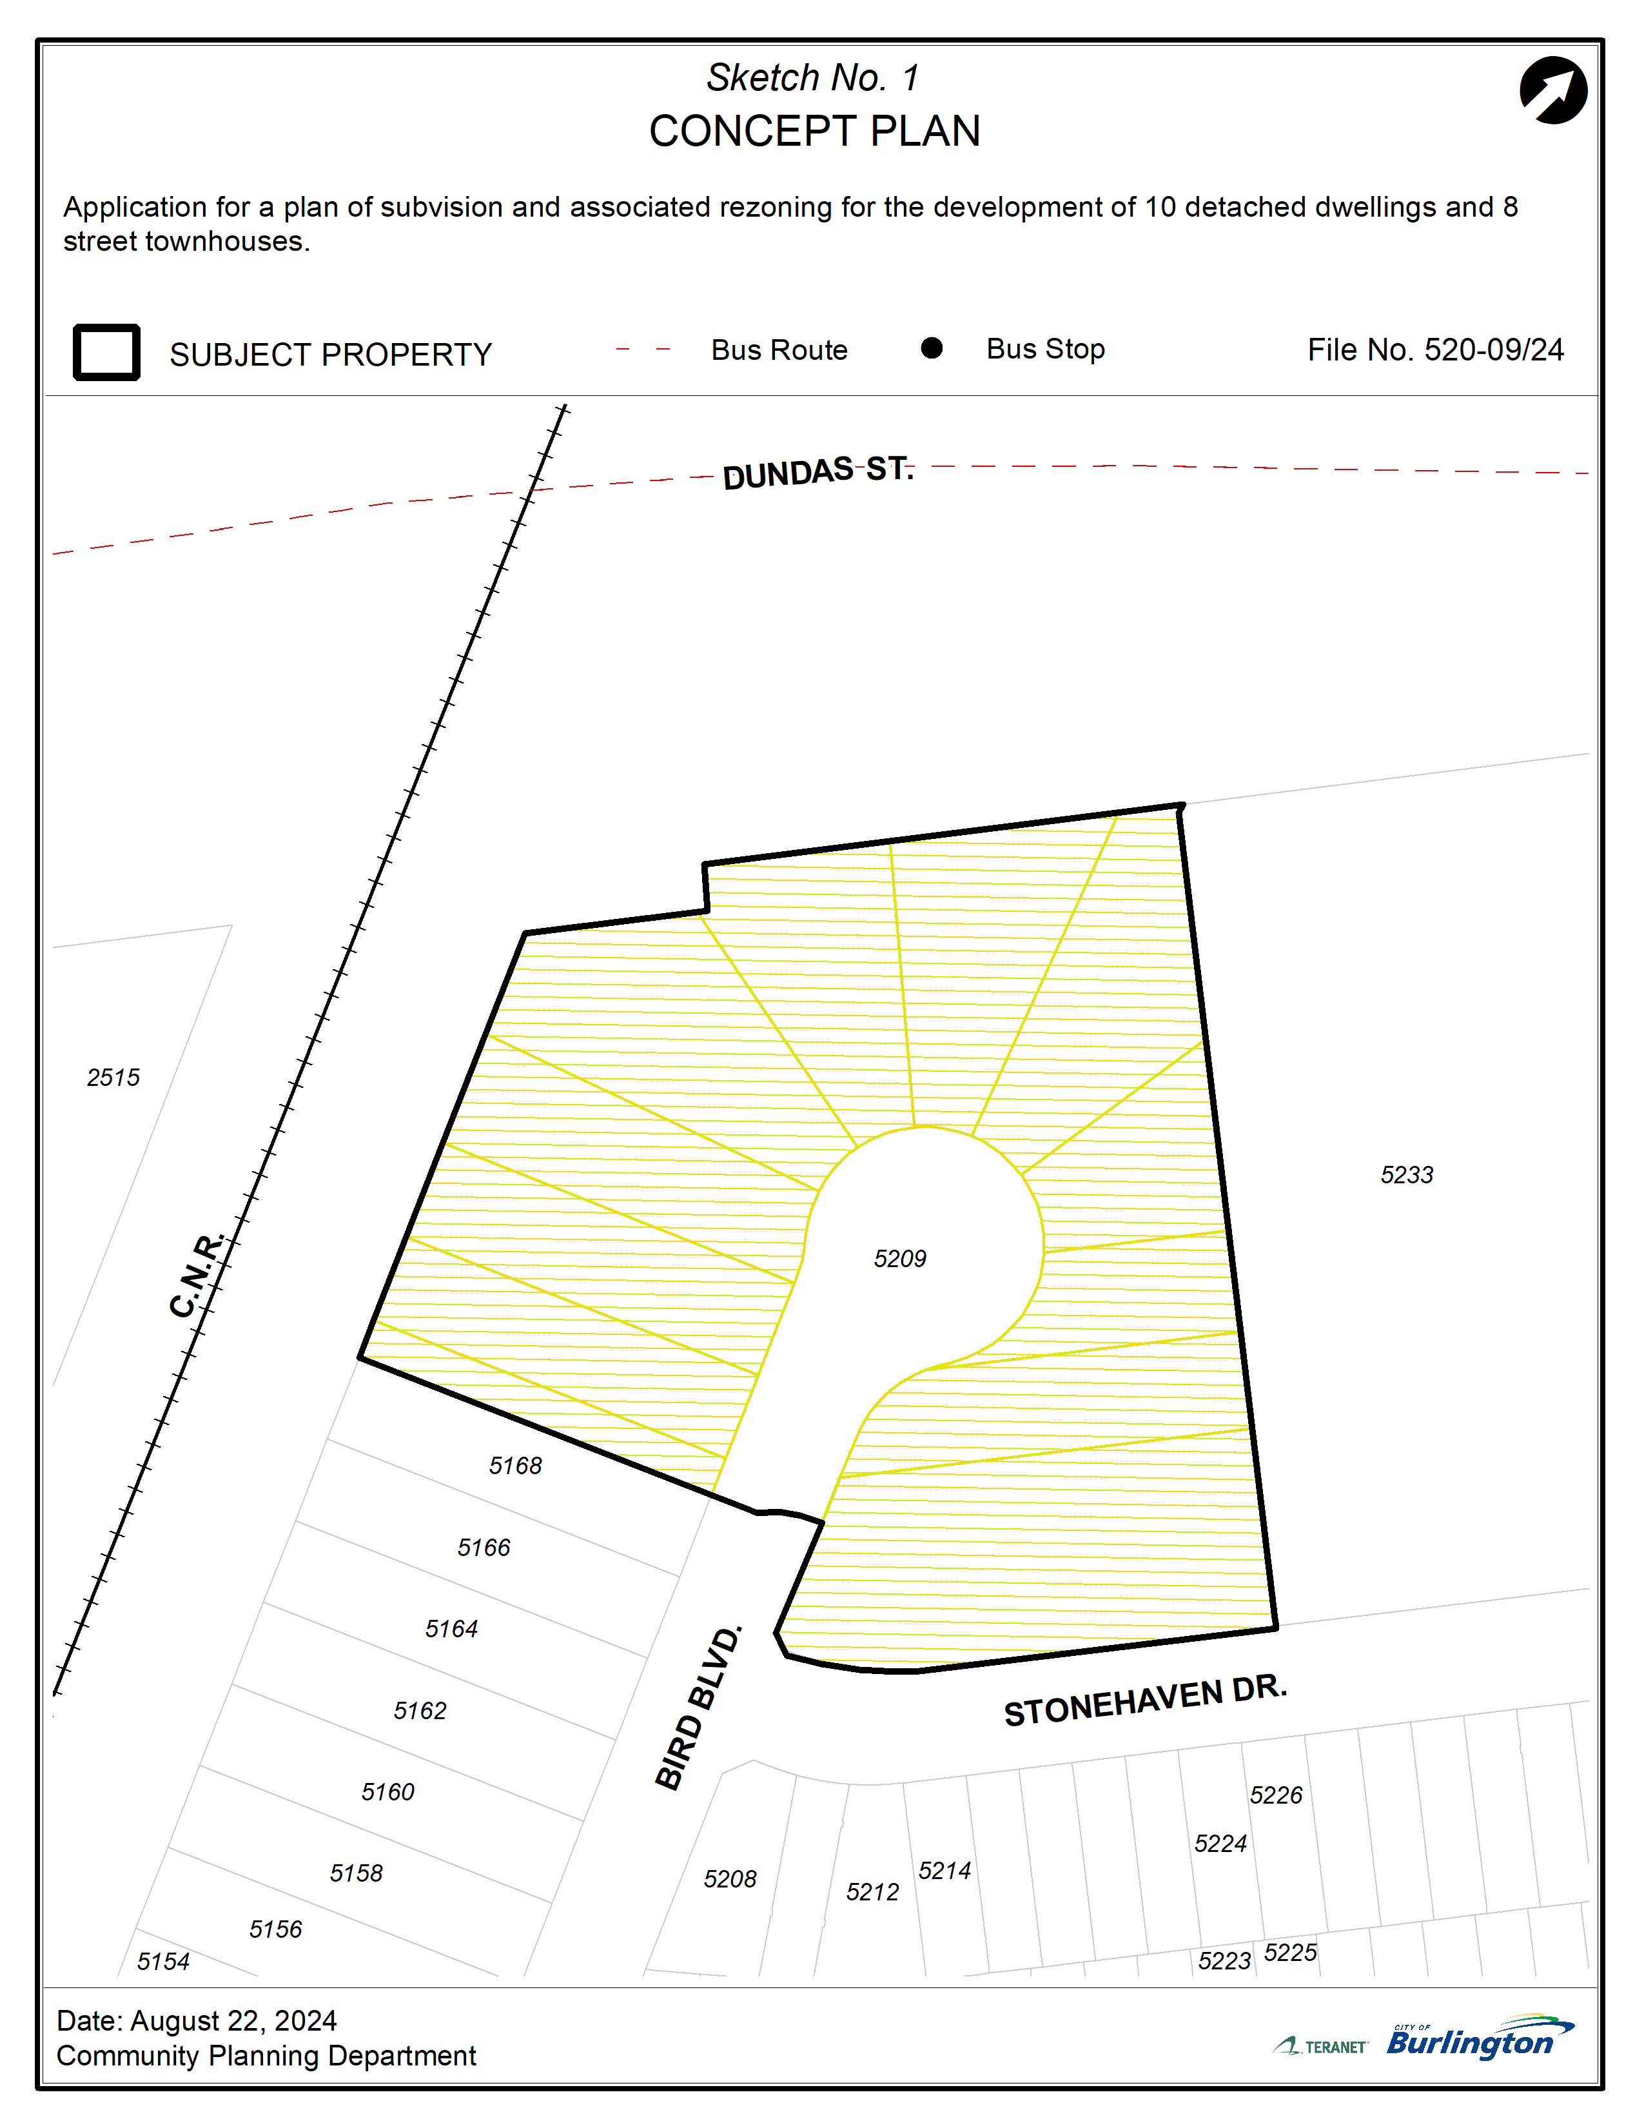
Stonehaven Subdivision
Ward 5 Site Address
- 5209 Stonehaven Dr.

Applicant
WEBB Planning Consultants
Applicant's Representative
jwebb@webbplanning.ca
WEBB Planning Consultants
244 JAMES ST. S.
Hamilton, ON. L8P 3B3
Proposed Development
Application for Draft Plan of Subdivision to create 12 lots/blocks, 10 lots to accommodate single detached dwellings, a block to accommodate 8 street townhomes and a block to create a private ownership roadway.
Planner on File
William Wallace
Community Planning
426 Brant St., Burlington, ON L7R 3Z6
905-335-7777, ext. 7824
william.wallace@burlington.ca
File Numbers
-
510-02/24
Public Meetings
- Approved Tree Permit [PDF]
- Common Element Condominium Plan [PDF]
- Cover Letter [PDF]
- Draft Plan of Subdivision [PDF]
- Geotech Report [PDF]
- Landscape Plan Details Drawing L-4 [PDF]
- Landscape Plan Drawing L-3 [PDF]
- Noise Feasibility Study [PDF]
- Planning Justification Report Addendum [PDF]
- Preconsultation Form [PDF]
- Record of Site Condition [PDF]
- Servicing Grading Profile [PDF]
- Servicing Memo [PDF]
- Tree Protection Plan Drawing L1-L2 [PDF]