

- May 9, 2024. 7 - 8:30 p.m.
(Virtual Meeting)
Pre-Application Community Meeting
2381792 Ontario Limited – 490, 496 and 508 Walkers Line
Ward 4 Site Address
-
490, 496 and 508 Walkers Line

Applicant
2381792 Ontario Limited
Applicant’s Representative:
Juliane von Westerholt
MHBC Planning, Urban Design and Landscape Architecture
Proposed Development
-
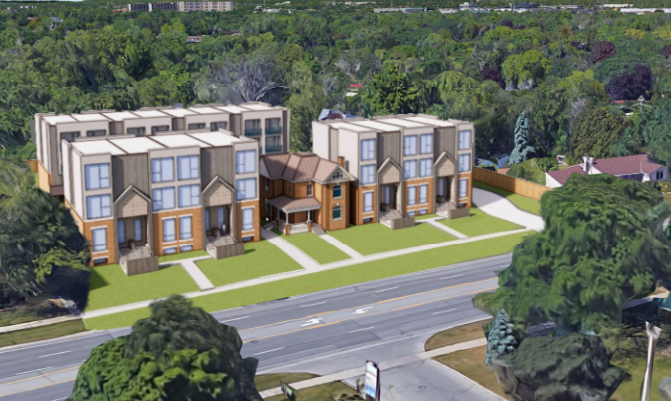
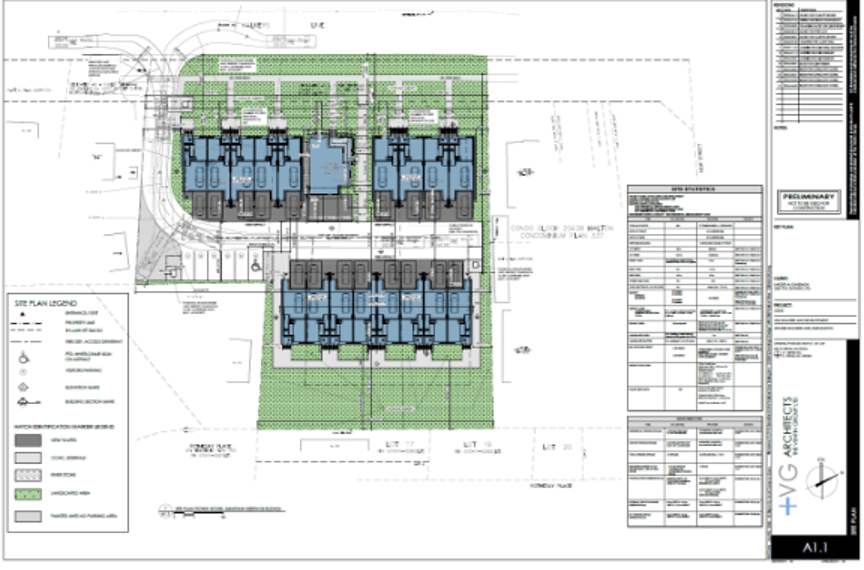
This application will permit the development of 16 townhouses and retain the designated heritage house known as the “Walker House”. The proposed townhouses will have a maximum building height of 3.5 storeys (13 metres), a maximum density of 42 units per hectare, 1,108m² of amenity space and four visitor parking spaces.
Planner on File
Elyse Meneray
Community Planning
426 Brant St., Burlington, ON L7R 3Z6
905-335-7777, ext. 7824
elyse.meneray@burlington.ca
File Numbers
-
File number: 520-17/24
Public Meetings
- Arborist Report and TPP
- Arborist Report Comment Response
- Architectural Plans
- Architectural Response Letter
- Comments and Response Table revised
- Cover Letter
- Engineering Comment Response
- Environmental Letter of Reliance
- Existing Drainage Plan
- Functional Servicing and Stormwater Management Report
- Heritage Impact Assessment Comment Response
- Heritage Impact Assessment
- Landscape Concept Plan
- Noise Study Comment Response
- Noise Study Letter of Reliance
- Phase One ESA
- Phase Two ESA
- Planning Justification Report
- Proposed Drainage Plan
- Record of Site Condition
- Revised Geotechnical Report
- Revised Noise Study
- Site Grading Plan
- Site Screening Quesstionnaire
- Site Servicing Plan
- Survey
- Urban Design Brief
- Waste Management Memo
- Waste Management Plan