

Sept. 8, 2021
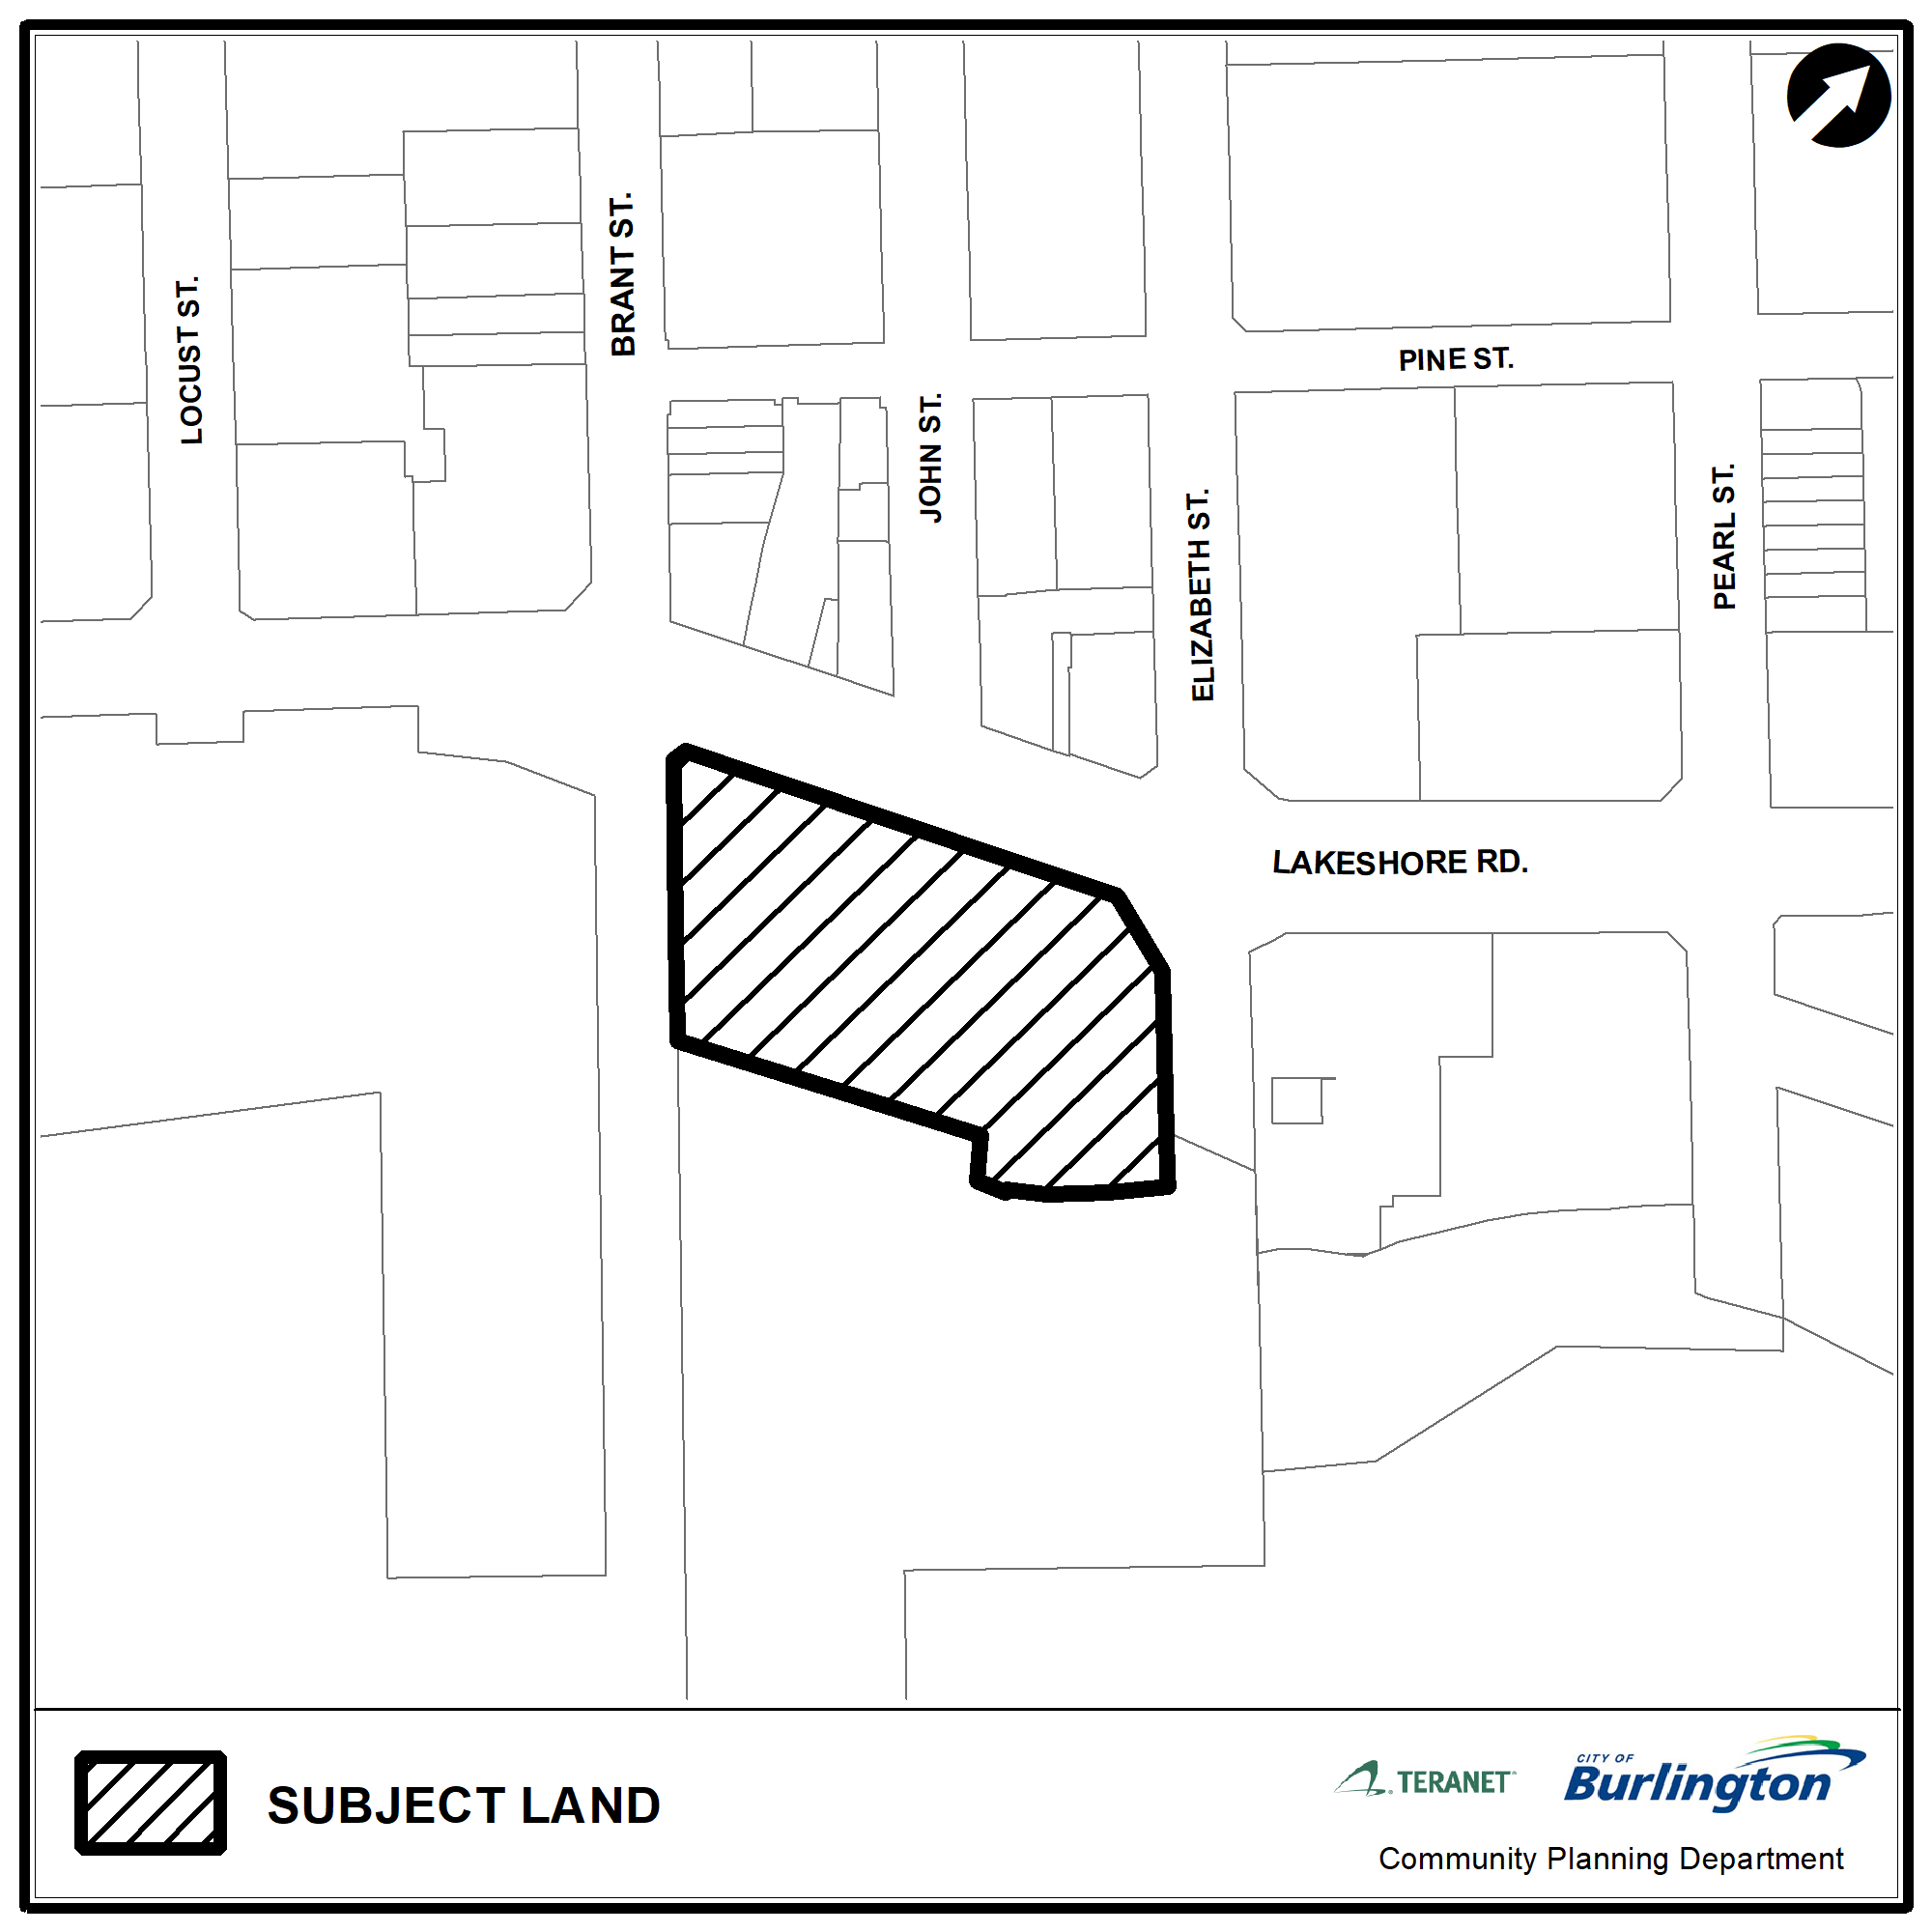
Burlington 2020 Lakeshore Inc. - 2020 Lakeshore Rd.
Official Plan Amendment and Zoning By-law Amendment Applications made on December 17, 2021
Update, Oct. 21, 2024: The Ontario Land Tribunal (OLT) has dismissed the appeal and refused the amendments to the Official Plan and Zoning By-law. For more information, refer to the “Ontario Land Tribunal (OLT) Appeal” section below.
Please note: this development application process is separate from the Waterfront Hotel Study. For more information on the Waterfront Hotel Study, visit: burlington.ca/waterfronthotelstudy.
Ward 2 Site Address
- 2020 Lakeshore Rd.
- Official Plan Amendment and Zoning By-law Amendment Applications made on December 17, 2021
Update, Oct. 21, 2024: The Ontario Land Tribunal (OLT) has dismissed the appeal and refused the amendments to the Official Plan and Zoning By-law. For more information, refer to the “Ontario Land Tribunal (OLT) Appeal” section below.
Please note: this development application process is separate from the Waterfront Hotel Study. For more information on the Waterfront Hotel Study, visit: burlington.ca/waterfronthotelstudy.

Applicant
Burlington 2020 Lakeshore Inc.
Applicant’s Representative:
Bousfields Inc.
Evan Sugden, HBASc, MA, CAHP
1 Main Street East, Suite 200,
Hamilton ON, L8N 1E7
905-549-3005 ext. 259
Proposed Development
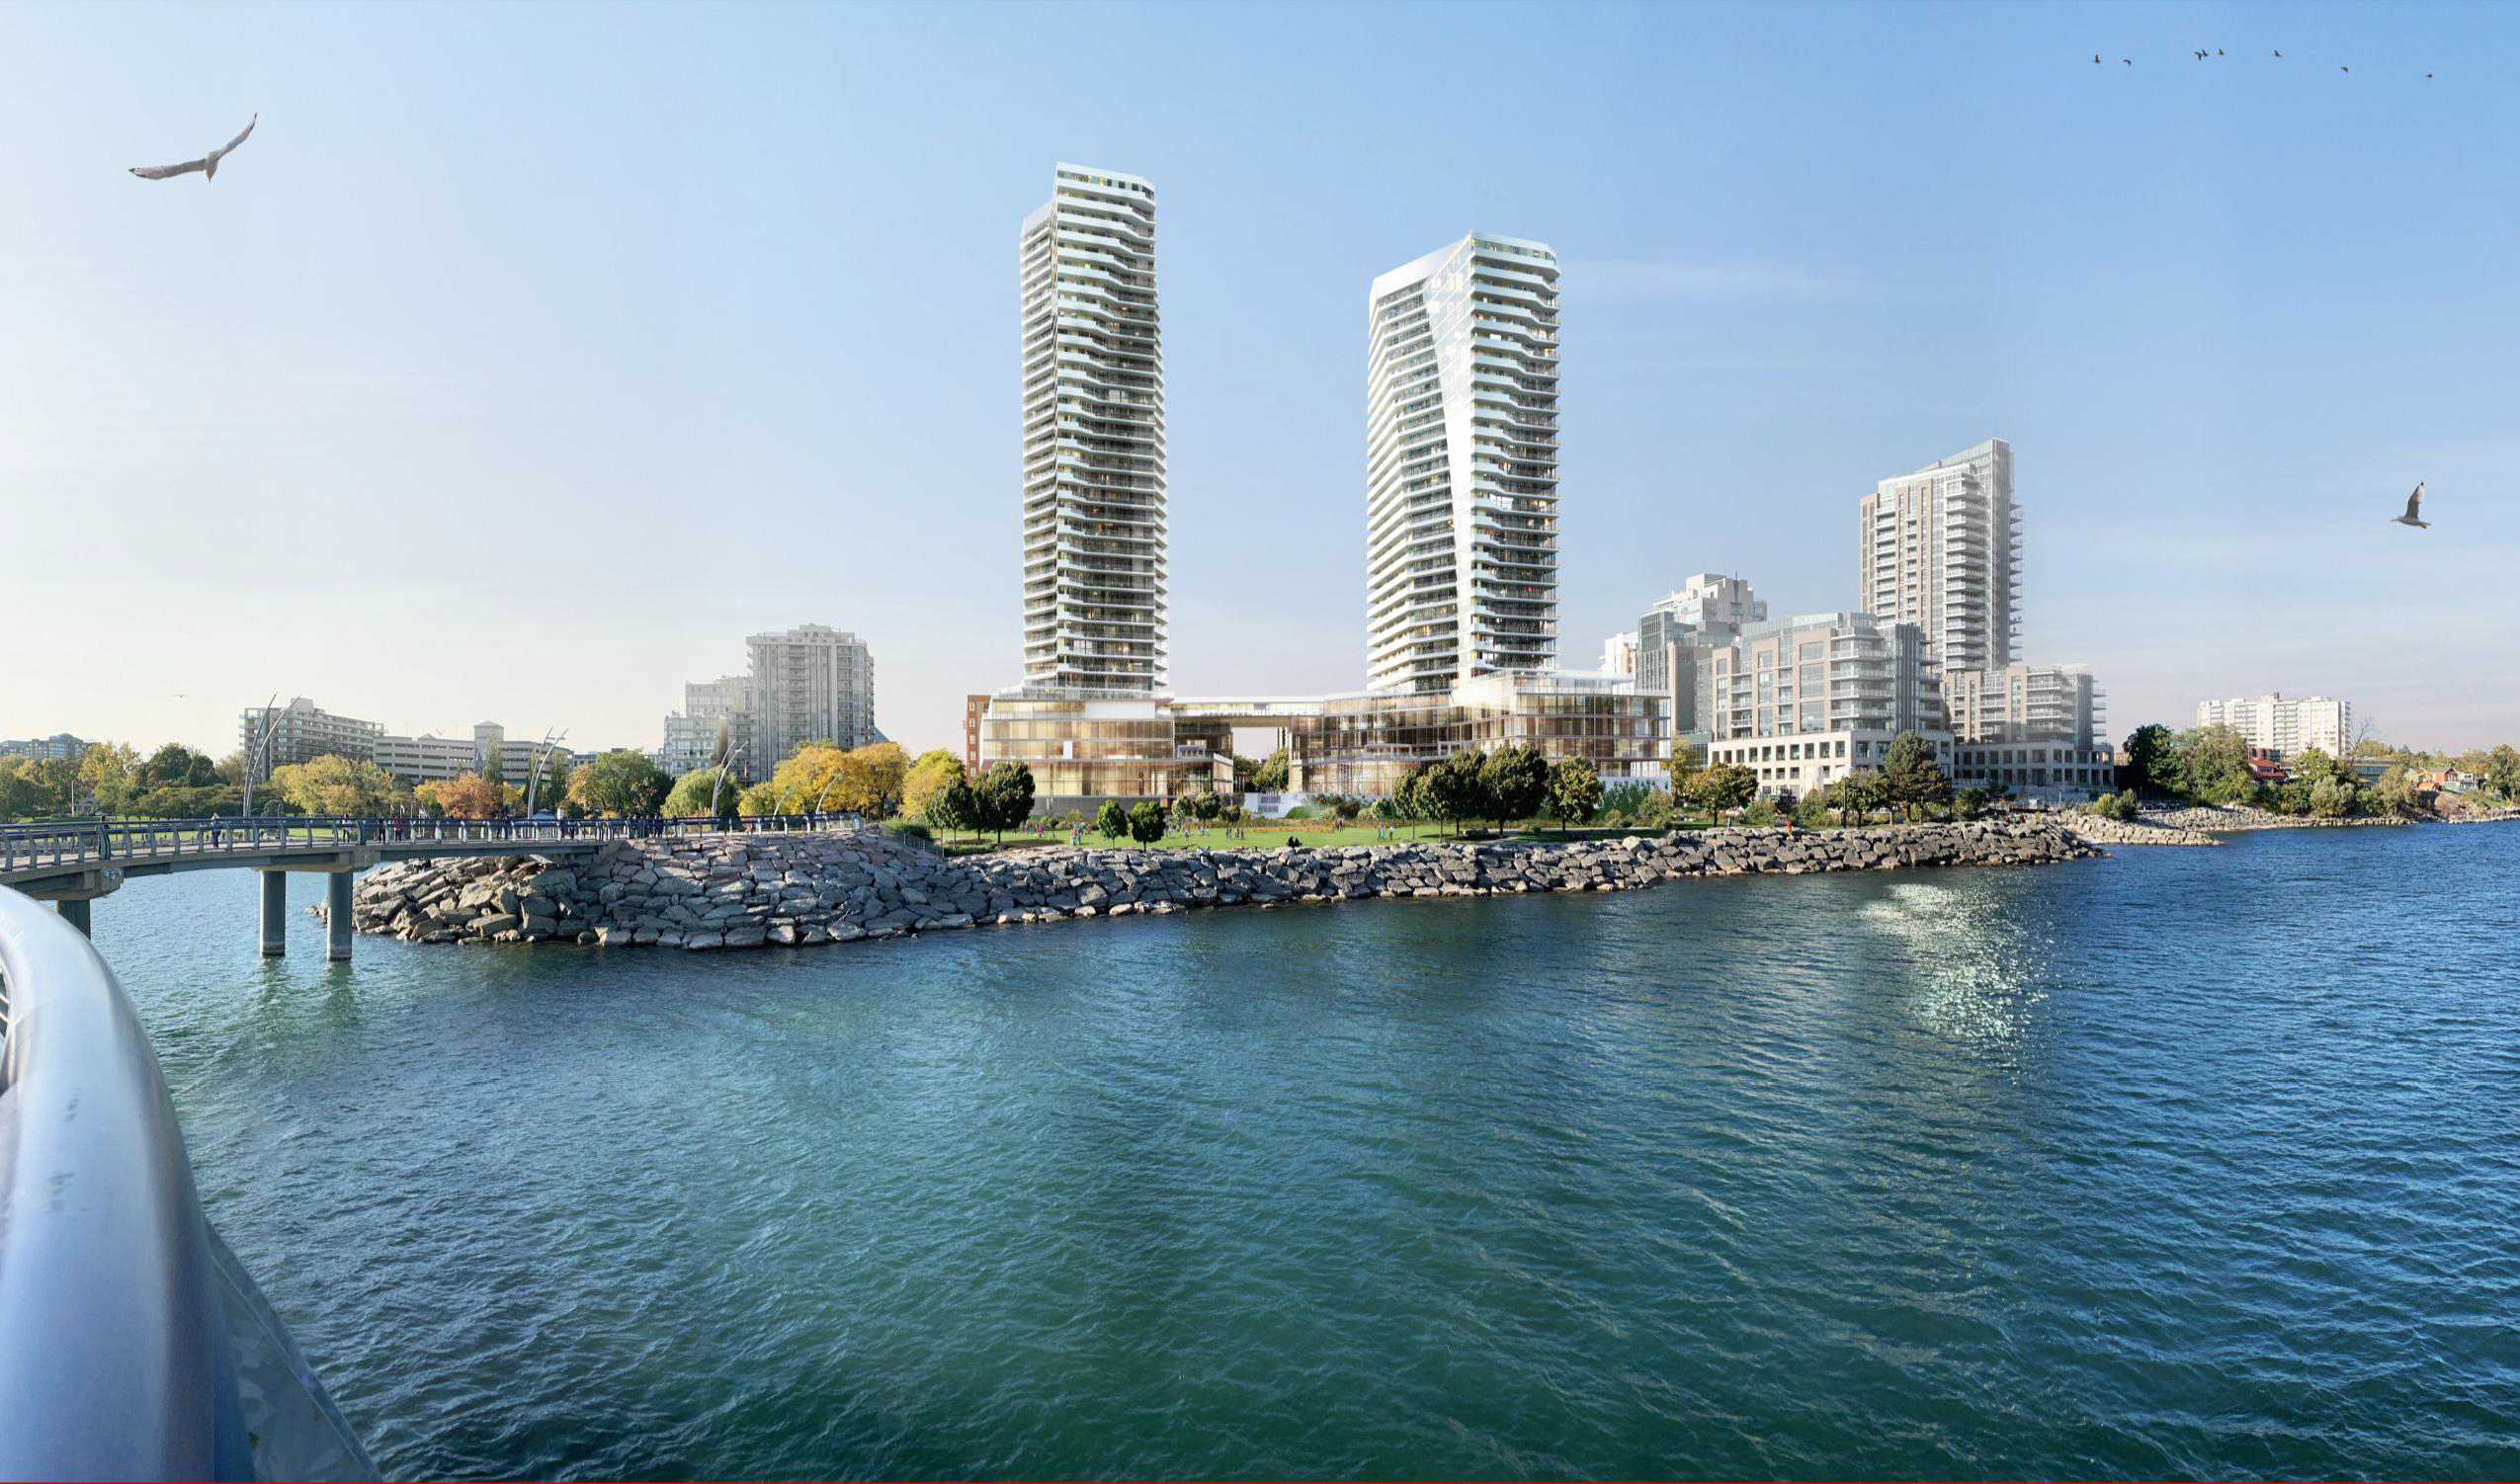
- The application proposes to demolish the existing six-storey hotel and develop two mixed-use tall buildings of 35 storeys (west tower) and 30 storeys (east tower) with five-storey podiums. The two podiums would be connected at the fifth storey.
- The proposed development includes 4,445 square metres of commercial space, 4,348 square metres of office space, 557 residential apartment units, and a hotel with 122 guest suites. The residential apartment units consist of 23 studio units, 212 one-bedroom units, 166 one-bedroom + den units, 138 two-bedroom units, and 18 three-bedroom units.
- The application proposes to provide 598 parking spaces in four underground levels. Driveway access for parking and loading will be provided from Elizabeth Street. The existing driveways from Lakeshore Road will be removed.
- The application proposes an outdoor mid-block connection from Lakeshore Road to Spencer Smith Park, in line with John Street. This publicly accessible, privately owned connection would pass beneath the fifth-floor connection between the two podiums.
Planner on File
Thomas Douglas
Community Planning
426 Brant St., Burlington, ON L7R 3Z6
905-335-7777, ext. 7824
thomas.douglas@burlington.ca
File Numbers
- 505-10/21
- 520-11/21
Public Meetings
- Angular-Plane
- BUD-Advisory-Panel
- Construction-Management-and-Mobility-Plan
- Cover-Letter
- Draft-Official-Plan-Amendment
- Draft-Reference-Plan
- Draft-Zoning-By-law-Amendment
- Environmental-Noise-Impact-Study
- Environmental-Site-Screening-Checklist
- Fiscal-Impact-Study
- Functional-Servicing-Report
- Geotechnical-Investigation
- Geotechnical-Investigation-Geotechnical-Study
- Grading-and-Servicing-Plans
- Height-Survey-of-Adjacent-Buildings
- Housing-Impact-Statement
- Hydrogeological-Dewatering-Assessment
- Landscape-Concept-Plan
- Letter-of-Reliance-Environmental-Noise-Impact-Study
- Letter-of-Reliance-Hydrogeological
- Letter-re-status-of-incomplete-Phase-Two-Environmental-Site-Assessment
- Park-Concept-Plan
- Pedestrian-Wind-Study
- Phase-One-Environmental-Site-Assessment
- Phase-Two-Environmental-Site-Assessment
- Planning-and-Urban-Design-Rationale-Report
- Pre-Application-Public-Consultation-Meeting-Minutes
- Shadow-Study
- Site-Plan-and-Architectural-Plans
- Site-Survey
- Transportation-Parking-and-TDM-Study
- Tree-Inventory-and-Preservation-Plan-Report
- Tree-Protection-Plan
- Waste-Management-Plan