

March 23, 2022
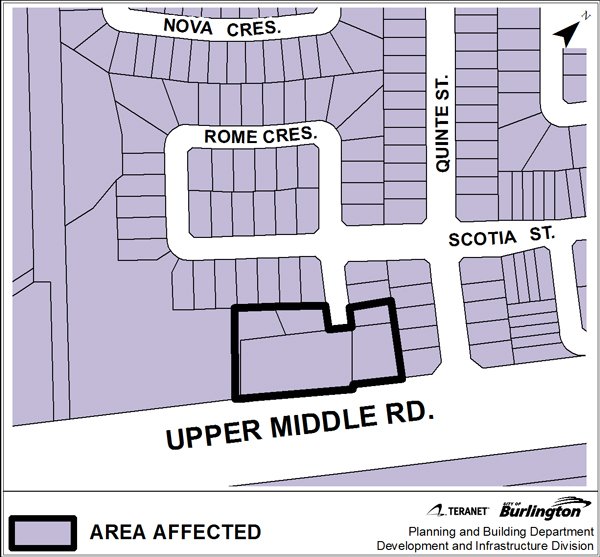
Upper Middle Road Enclave Inc - 5219 Upper Middle Rd and 2004-2005 Georgina Crt
Ward 5 Site Address
- 5219 Upper Middle Road and 2004 - 2005 Georgina Crt
(Note: also includes remnant blocks from adjacent subdivision)

Applicant
Upper Middle Road Enclave Inc. (Bloomfield Developments Inc.)
Applicant's Representative
Martin Quarcoopome - Weston Consulting
201 Milway Ave, Suite 19
Vaughan, ON L4K 5K8
mquarcoopome@westonconsulting.com
Proposed Development
Two single detached residential dwelling units , four freehold semi-detached residential dwelling units on a proposed extended municipal road (Georgina Court);
14 townhouses on a private condominium road (accessed from Georgina Court);
Four visitor parking spaces for proposed townhouse units. Council approved five visitor parking spaces on July 16, 2018
Planner on File
Jaclyn Schneider
Community Planning
426 Brant St., Burlington, ON L7R 3Z6
905-335-7777, ext. 7824
jaclyn.schneider@burlington.ca
File Numbers
-
Plan of Subdivision: 510-01/18 (24T-18001/B)
Public Meetings
- 180206---Vegetated-Swale-Concept_GS-Feb 2018 [PDF]
- Acoustic Fence Detail Aug 2019 [PDF]
- Building Height Certification [PDF]
- Civil Drawings Aug 2019 [PDF]
- Comment Response Matrix Aug 2019 [PDF]
- Conceptual Site Plan Layout [PDF]
- Cover Letter [PDF]
- Draft Plan of Subdivision 5219 Upper Middle Road May 31_18 [PDF]
- Draft Plan of Subdivision Resubmission Cover Letter Aug 2019 [PDF]
- Environmental Site Screening Checklist Signed [PDF]
- Functional Servicing Stormwater Management Aug 2019 [PDF]
- Functional Servicing Stormwater Management Report [PDF]
- Functional Servicing Stromwater Managment Nov 2017 [PDF]
- L1.0---Landscape-Plan-180209-Feb 2018.pdf [PDF]
- L2.0---Details-180209-Feb 2018.pdf [PDF]
- L3.0---Details-180209-Feb 2018.pdf [PDF]
- Land Use Compatibility Assessment [PDF]
- Landscape Plan Nov 2017 [PDF]
- Lot Width and Area Schedule Aug 2019 [PDF]
- MECP and TSSA Correspondence for Upper Middle Rd Nov-19 [PDF]
- Noise Feasibility Study [PDF]
- Noise Memo Aug 2019 [PDF]
- Noise-Impact-2018-03-15-revised [PDF]
- Phase 1 Environmental Site Assessment [PDF]
- Phase 1 ESA report Dec 2017 [PDF]
- Phase-1-ESA-Report---January-2018.pdf [PDF]
- Planning Justification Report [PDF]
- Response Memo to City Capital Works Aug 2019 [PDF]
- Revised Draft Plan of Subdivision Aug 2019 [PDF]
- Servicing Drawings Nov 2017 [PDF]
- Signed Draft Plan of Subdivision 5219 Upper Middle Rd Oct-19 [PDF]
- Site Plan Nov 2017 [PDF]
- Site-Plan-2018-03 [PDF]
- Traffic Impact Study [PDF]
- Tree Inventory Preservation Study Nov 2017 [PDF]
- Tree Inventory and Preservation Study [PDF]
- Updated Noise Impact Assessment Nov 2017 [PDF]
- Urban Design Brief [PDF]
- Zoning By law Amendment Application signed [PDF]