

Apr. 4, 2022, 7 - 9 p.m. (Virtual Meeting)
Latch Developments - 1989 Appleby Line
Ward 5 Site Address
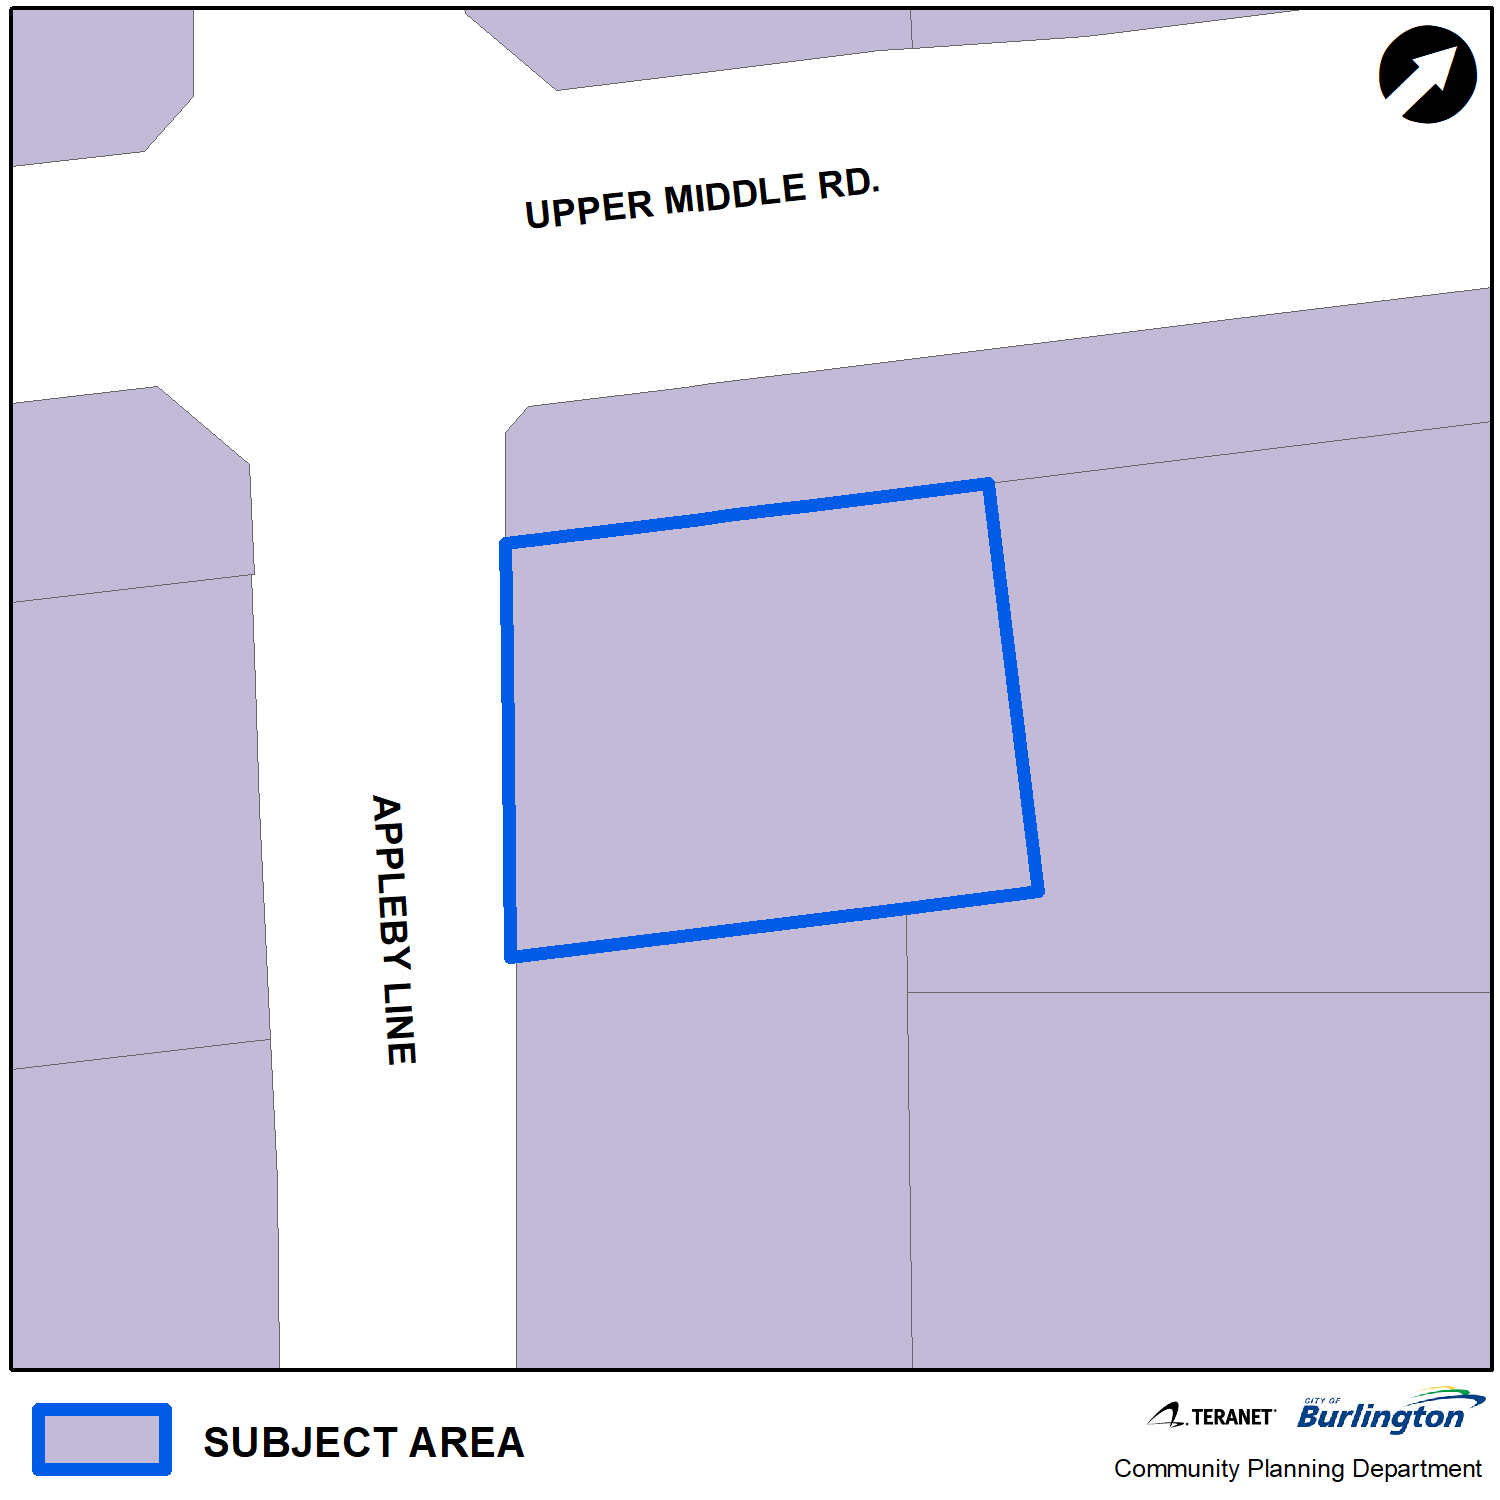
- 1989 Appleby Line
- OLT Appeal - Learn more about the OLT appeal process...

Applicant
Latch Developments
Applicant’s Representative:
MHBC Planning, Urban Design & Landscape Architecture
Gerry Tchisler
905-639-8686, ext. 234
Proposed Development
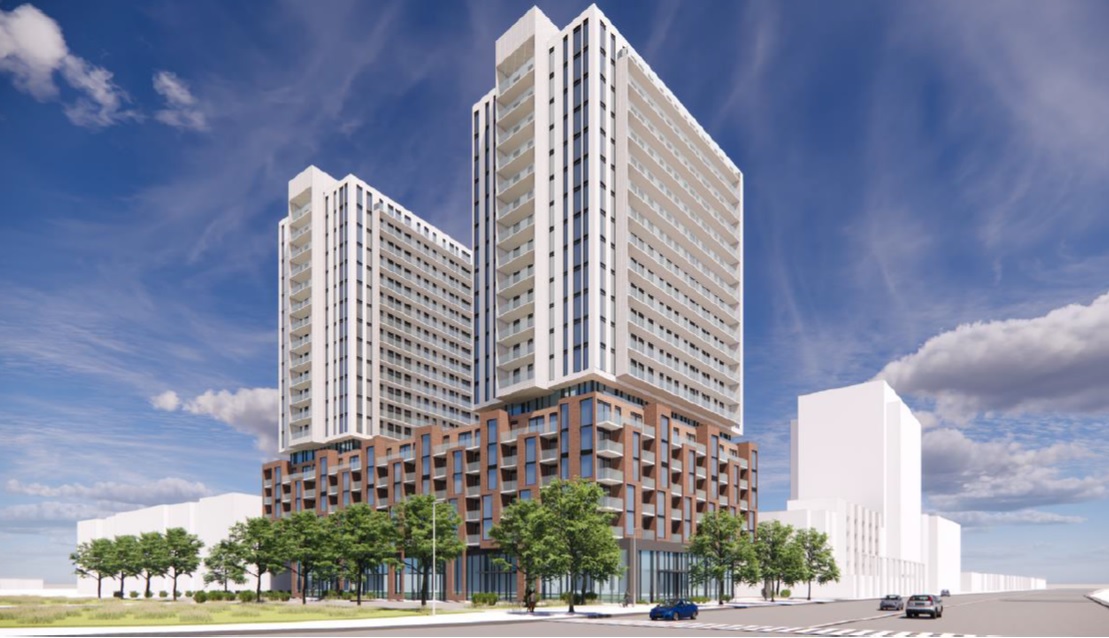
- The application proposes to replace the existing gas station use with the development of two 20-storey residential buildings connected by a shared 6-storey podium with retail at grade. This would result in a total of 475 residential units, 871m2 of at-grade retail space, 502 vehicular parking spaces, and 304 bicycle parking spaces. Vehicle access is proposed via two driveways: one on Appleby Line and one on Upper Middle Road. Amenity space is proposed at the 7th storey within two indoor spaces (275m2 in each tower) and one outdoor space (413m2) on the roof of the podium. The apartment building use is permitted, and the Official Plan and Zoning By-law Amendments are requested for the proposed increases in density, Floor Area Ratio, height, as well as a reduction in parking.
Planner on File
Thomas Douglas
Community Planning
426 Brant St., Burlington, ON L7R 3Z6
905-335-7777, ext. 7824
thomas.douglas@burlington.ca
File Numbers
-
505-05/22
-
520-06/22
Public Meetings
- Architectural Plans
- Burlington Urban Design Advisory Panel Meeting Minutes
- Construction Management & Mobility Plan
- Cover Letter
- Draft Reference Plan
- Engineering Plans Grading and Servicing
- Environmental Noise and Vibration Feasibility Study
- Environmental Site Assessment Consultant Reliance Letter
- Environmental Site Screening Checklist
- Functional Servicing and Stormwater Management Report
- Geotechnical Engineering Report
- Housing Impact Statement
- Hydrogeological Investigation
- Landscape Plan
- Official Plan Amendment Sustainable Building and Development Chart
- Pedestrian Wind Study
- Phase One Environmental Site Assessment
- Phase Two Environmental Site Assessment
- Planning Justification Report
- Shadow Study
- Topographical Survey
- Traffic Impact Study
- Tree Inventory and Preservation Plan Report
- Urban Design Brief
- Waste Management Plan