

Virtual - June 7, 2023 - 7 p.m.
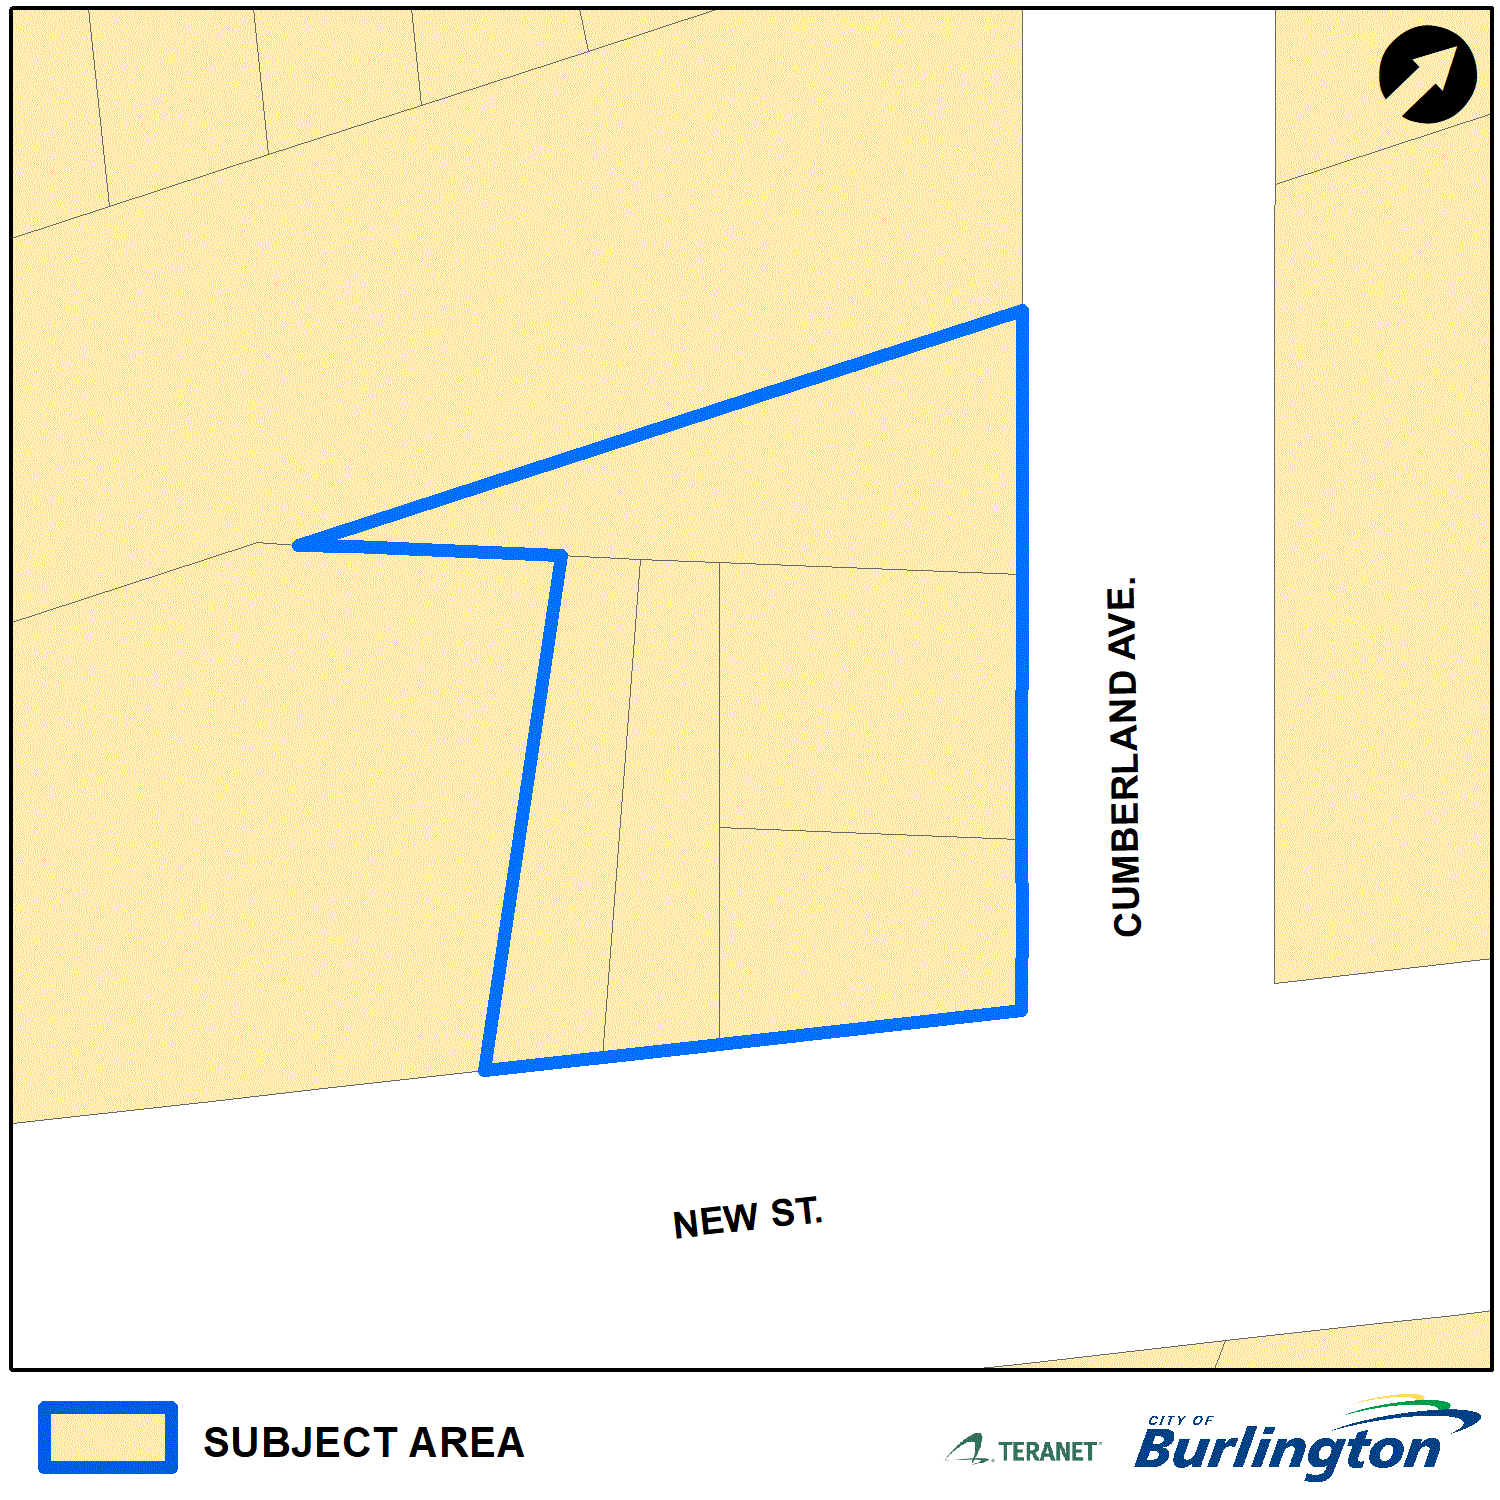
Traditions Seniors Housing LTD. - 454 to 462 Cumberland Ave. and 3255, 3259, 3265 New St.
Ward 4 Site Address
- 454 to 462 Cumberland Ave. and 3255, 3259, 3265 New St.

Applicant
Traditions Senior Housing LTD.
Applicant's Representative
Martin Quarcoopome, Vice President,
Weston Consulting
Phone: 905-738-8080 ext. 266
Email: mquarcoopome@westonconsulting.com
Proposed Development
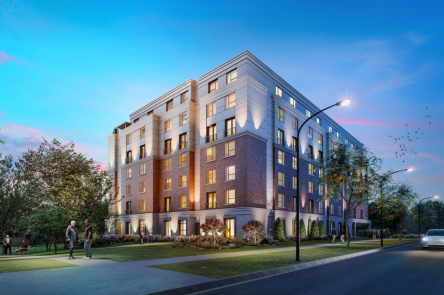
The proposed development comtemplates a 7-storey retirement building consisting of 124 suites; a mix of 20 two-bedroom units, 29 one-bedroom units and 75 studio suites are proposed. The development will have a total Gross Floor Area of approximately 8,692 sq.m with a Floor Area Ratio of approximately 2.45:1. Access is proposed from Cumberland and New Street. A total of 44 parking spaces are proposed. The applicant will require amendments to the Official Plan and Zoning By-law to permit the proposed development.
Planner on File
Jaclyn Schneider
Community Planning
426 Brant St., Burlington, ON L7R 3Z6
905-335-7777, ext. 7824
jaclyn.schneider@burlington.ca
File Numbers
-
Official Plan Amendment: 505-02/23
-
Zoning By-law Amendment: 520-06/23
Public Meetings
- Arborist Report and Tree Protection Plan [PDF]
- Architectural Drawings [PDF]
- Architectural Drawings Revised Nov 2024 [PDF]
- Civil Drawings Revised Nov 2024 [PDF]
- Draft Official Plan Amendment [PDF]
- Draft Zoning By-law Amendment [PDF]
- Environmental Site Screening Questionnaires [PDF]
- Functional Servicing and Stormwater Report [PDF]
- Landscape Concept Plan [PDF]
- Landscape Concept Plan Revised Nov 2024 [PDF]
- Letter of Reliance (Environmental) [PDF]
- Letter of Reliance (Noise Study) [PDF]
- Noise Feasibility Study [PDF]
- Phase 1 ESA (3255 New Street) [PDF]
- Phase 1 ESA (3259 New Street) [PDF]
- Phase 1 ESA (3265 New Street) [PDF]
- Phase 1 ESA (454 Cumberland Avenue) [PDF]
- Phase 1 ESA (462 Cumberland Avenue) [PDF]
- Planning Justification Report [PDF]
- Pre-Application Comment Responses [PDF]
- Servicing and Grading Plan [PDF]
- Shadow Study [PDF]
- Shadow Study Revised Nov 2024 [PDF]
- Sustainable Building and Development Guidelines Checklist [PDF]
- Topographic and Height Survey Revised Nov 2024 [PDF]
- Transportation Impact and Parking Study, and TDM Plan [PDF]
- Urban Design Brief [PDF]
- Wind Impact Study [PDF]