

October 14, 2020
Molinaro Group - Brant and Ghent
Ward 2 Site Address
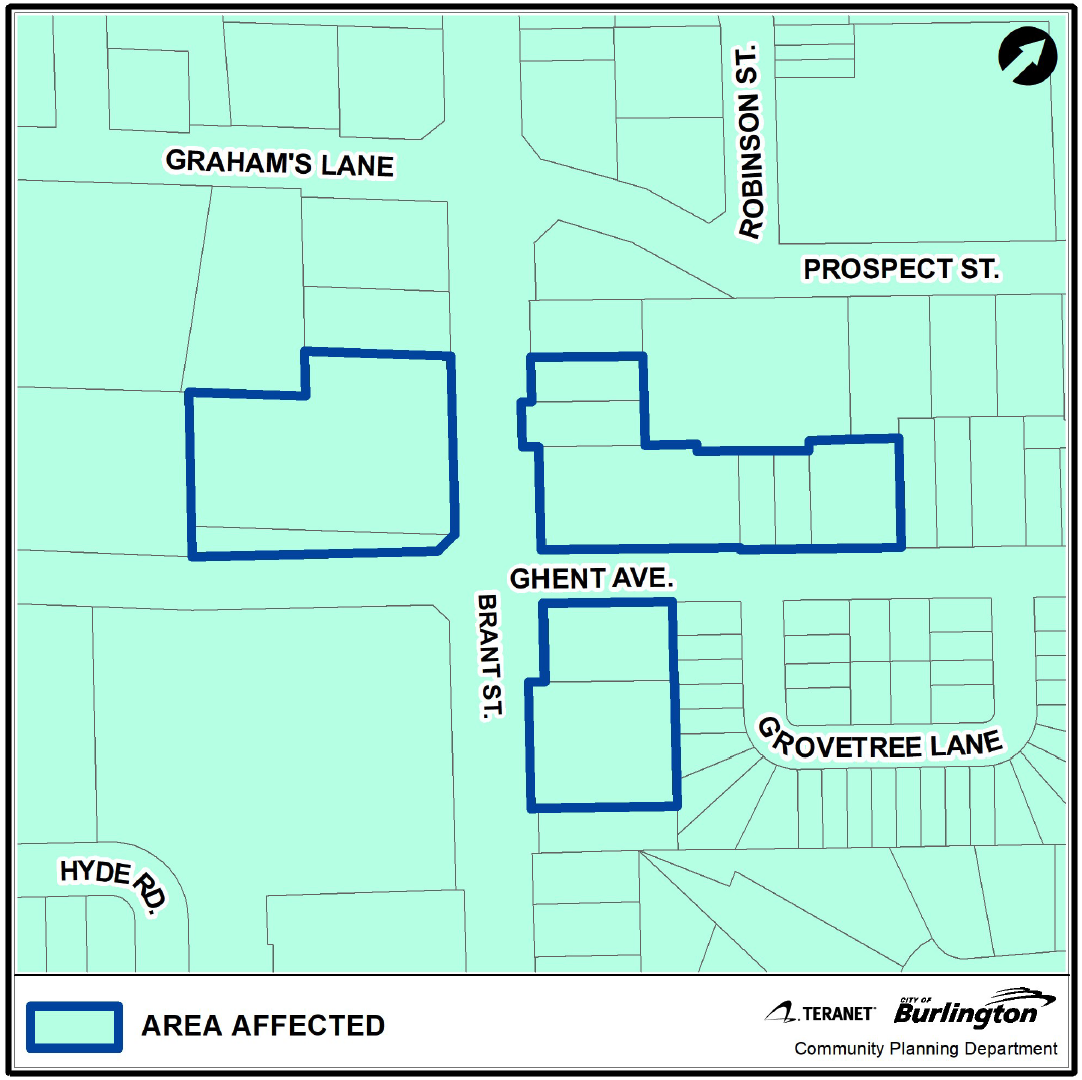
- 774, 778, 780 and 782 Brant Street (Parcel A); 769, 779, 783 Brant Street & 2023, 2027, 2031-2033 Ghent Avenue (Parcel B); and, 747 and 761 Brant Street (Parcel C)

Applicant
Applicant's Representative
Fothergill Planning & Development Inc.
Ed Fothergill
905-577-1077
edf@nas.net
Proposed Development
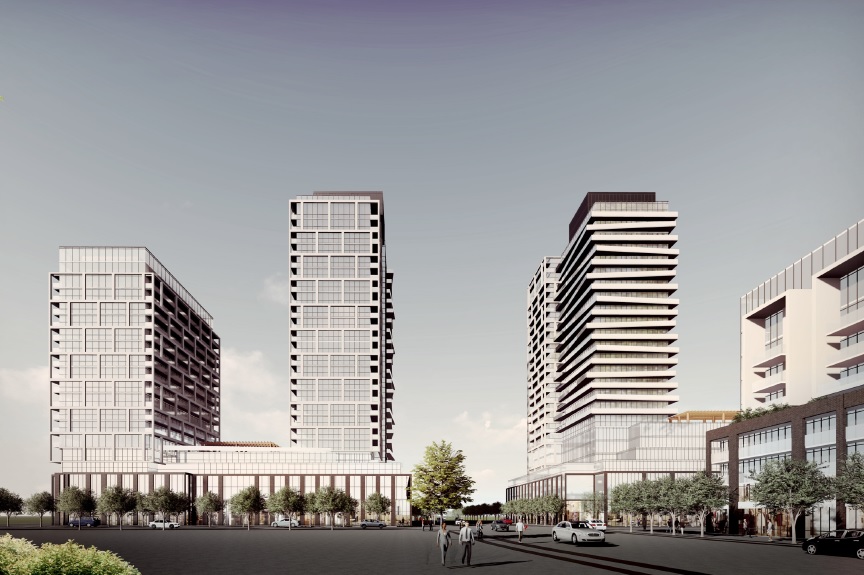
The revised proposal contemplates a multi-phase, mixed use development comprised of a 25-storey tower and a 18-storey tower (with ground floor commercial area) and 444 residential units (Parcel A); a 25-storey tower (with ground floor commercial area) and 283 residential units (Parcel B); and, 8-storey mid-rise building (with ground floor commercial area) with 120 residential units (Parcel C). Proposed parking for the redevelopment includes underground structured and limited surface parking spaces. The proposed development comprises the northwest, northeast and southeast corners of Brant Street and Ghent Avenue.
Planner on File
Benjamin Kissner
Community Planning
426 Brant St., Burlington, ON L7R 3Z6
905-335-7777, ext. 7824
benjamin.kissner@burlington.ca
File Numbers
-
505-06/21
-
520-07/21
Public Meetings
- Waste Management Plan [PDF]
- Urban Design Brief [PDF]
- Transportation Impact Assessment [PDF]
- Topographical Surveys Height Survey of Adjacent Buildings [PDF]
- Topographical Survey 779-783 Brant Street [PDF]
- Topographical Survey 774-782 Brant Street [PDF]
- Topographical Survey 747-761 Brant Street [PDF]
- Sun Shadow Study [PDF]
- Revised Wind Study [PDF]
- Revised Urban Design Brief [PDF]
- Revised Traffic Study [PDF]
- Revised Traffic Study Cover Letter [PDF]
- Revised Sun Shadow Study [PDF]
- Revised Reliance Letter [PDF]
- Revised Noise Feasibility Study [PDF]
- Revised Landscape Plans [PDF]
- Revised HyroGeological Report Phase 3 [PDF]
- Revised HyroGeological Report - Phase 2 [PDF]
- Revised HyroGeological Report - Phase 1 [PDF]
- Revised Housing Impact Statement [PDF]
- Revised Grading and Servicing Plan Phase 3 of 3 [PDF]
- Revised Grading and Servicing Plan Phase 2 of 3 [PDF]
- Revised Grading and Servicing Plan Phase 1 of 3 [PDF]
- Revised Functional Servicing and SWM Report Phase 3 of 3 [PDF]
- Revised Functional Servicing and SWM Report Phase 2 of 3 [PDF]
- Revised Functional Servicing and SWM Report Phase 1 of 3 [PDF]
- Revised Environmental Site Screening Questionnaire [PDF]
- Revised Elevations and Sections [PDF]
- Revised Draft Reference Plans Phase 3 of 3 [PDF]
- Revised Draft Reference Plans Phase 2 of 3 [PDF]
- Revised Draft Reference Plans Phase 1 of 3 [PDF]
- Revised Cover Letter for all Environmental reports [PDF]
- Revised Architectural Plans [PDF]
- Planning Justification Report [PDF]
- Phase Two Environmental Site Assessment Phase III [PDF]
- Phase Two Environmental Site Assessment Phase II [PDF]
- Phase One Environmental Site Assessment Phase I Update [PDF]
- Phase One Environmental Site Assessment Phase III [PDF]
- Phase One Environmental Site Assessment Phase II [PDF]
- Pedestrian Wind Assessment [PDF]
- OPA--ZBA-Application-received-July-8-2021brant-and-ghent [PDF]
- Noise Feasibility Study [PDF]
- Landscape Plans Sections [PDF]
- Hydrogeological Investigation Phase III [PDF]
- Hydrogeological Investigation Phase II [PDF]
- Hydrogeological Investigation Phase I [PDF]
- Grading and Servicing Plan C105Phase III [PDF]
- Grading and Servicing Plan C104Phase III [PDF]
- Grading and Servicing Plan C103Phase II [PDF]
- Grading and Servicing Plan C102Phase II [PDF]
- Grading and Servicing Plan C101Phase I [PDF]
- Grading and Servicing Plan C100Phase I [PDF]
- Geotechnical Investigation Phase 3 [PDF]
- Geotechnical Investigation Phase 2 [PDF]
- Geotechnical Investigation Phase 1 [PDF]
- Functional Servicing and Stormwater Management Report Phase III [PDF]
- Functional Servicing and Stormwater Management Report Phase II [PDF]
- Functional Servicing and Stormwater Management Report Phase I [PDF]
- Draft-Reference-Plans-with-ROW-Dedications [PDF]
- Construction Management Report [PDF]
- Construction Management Plan [PDF]
- Building Renderings Elevations [PDF]
- Brant-and-Ghent-Planning-Justification-Report-Schedules [PDF]
- Architectural Plans and Drawings [PDF]
- Arborist Report and Tree Protection Plan [PDF]
- 3D Model [PDF]