

- April 26, 2021.
Pre-Application Consultation Virtual Meeting Notice
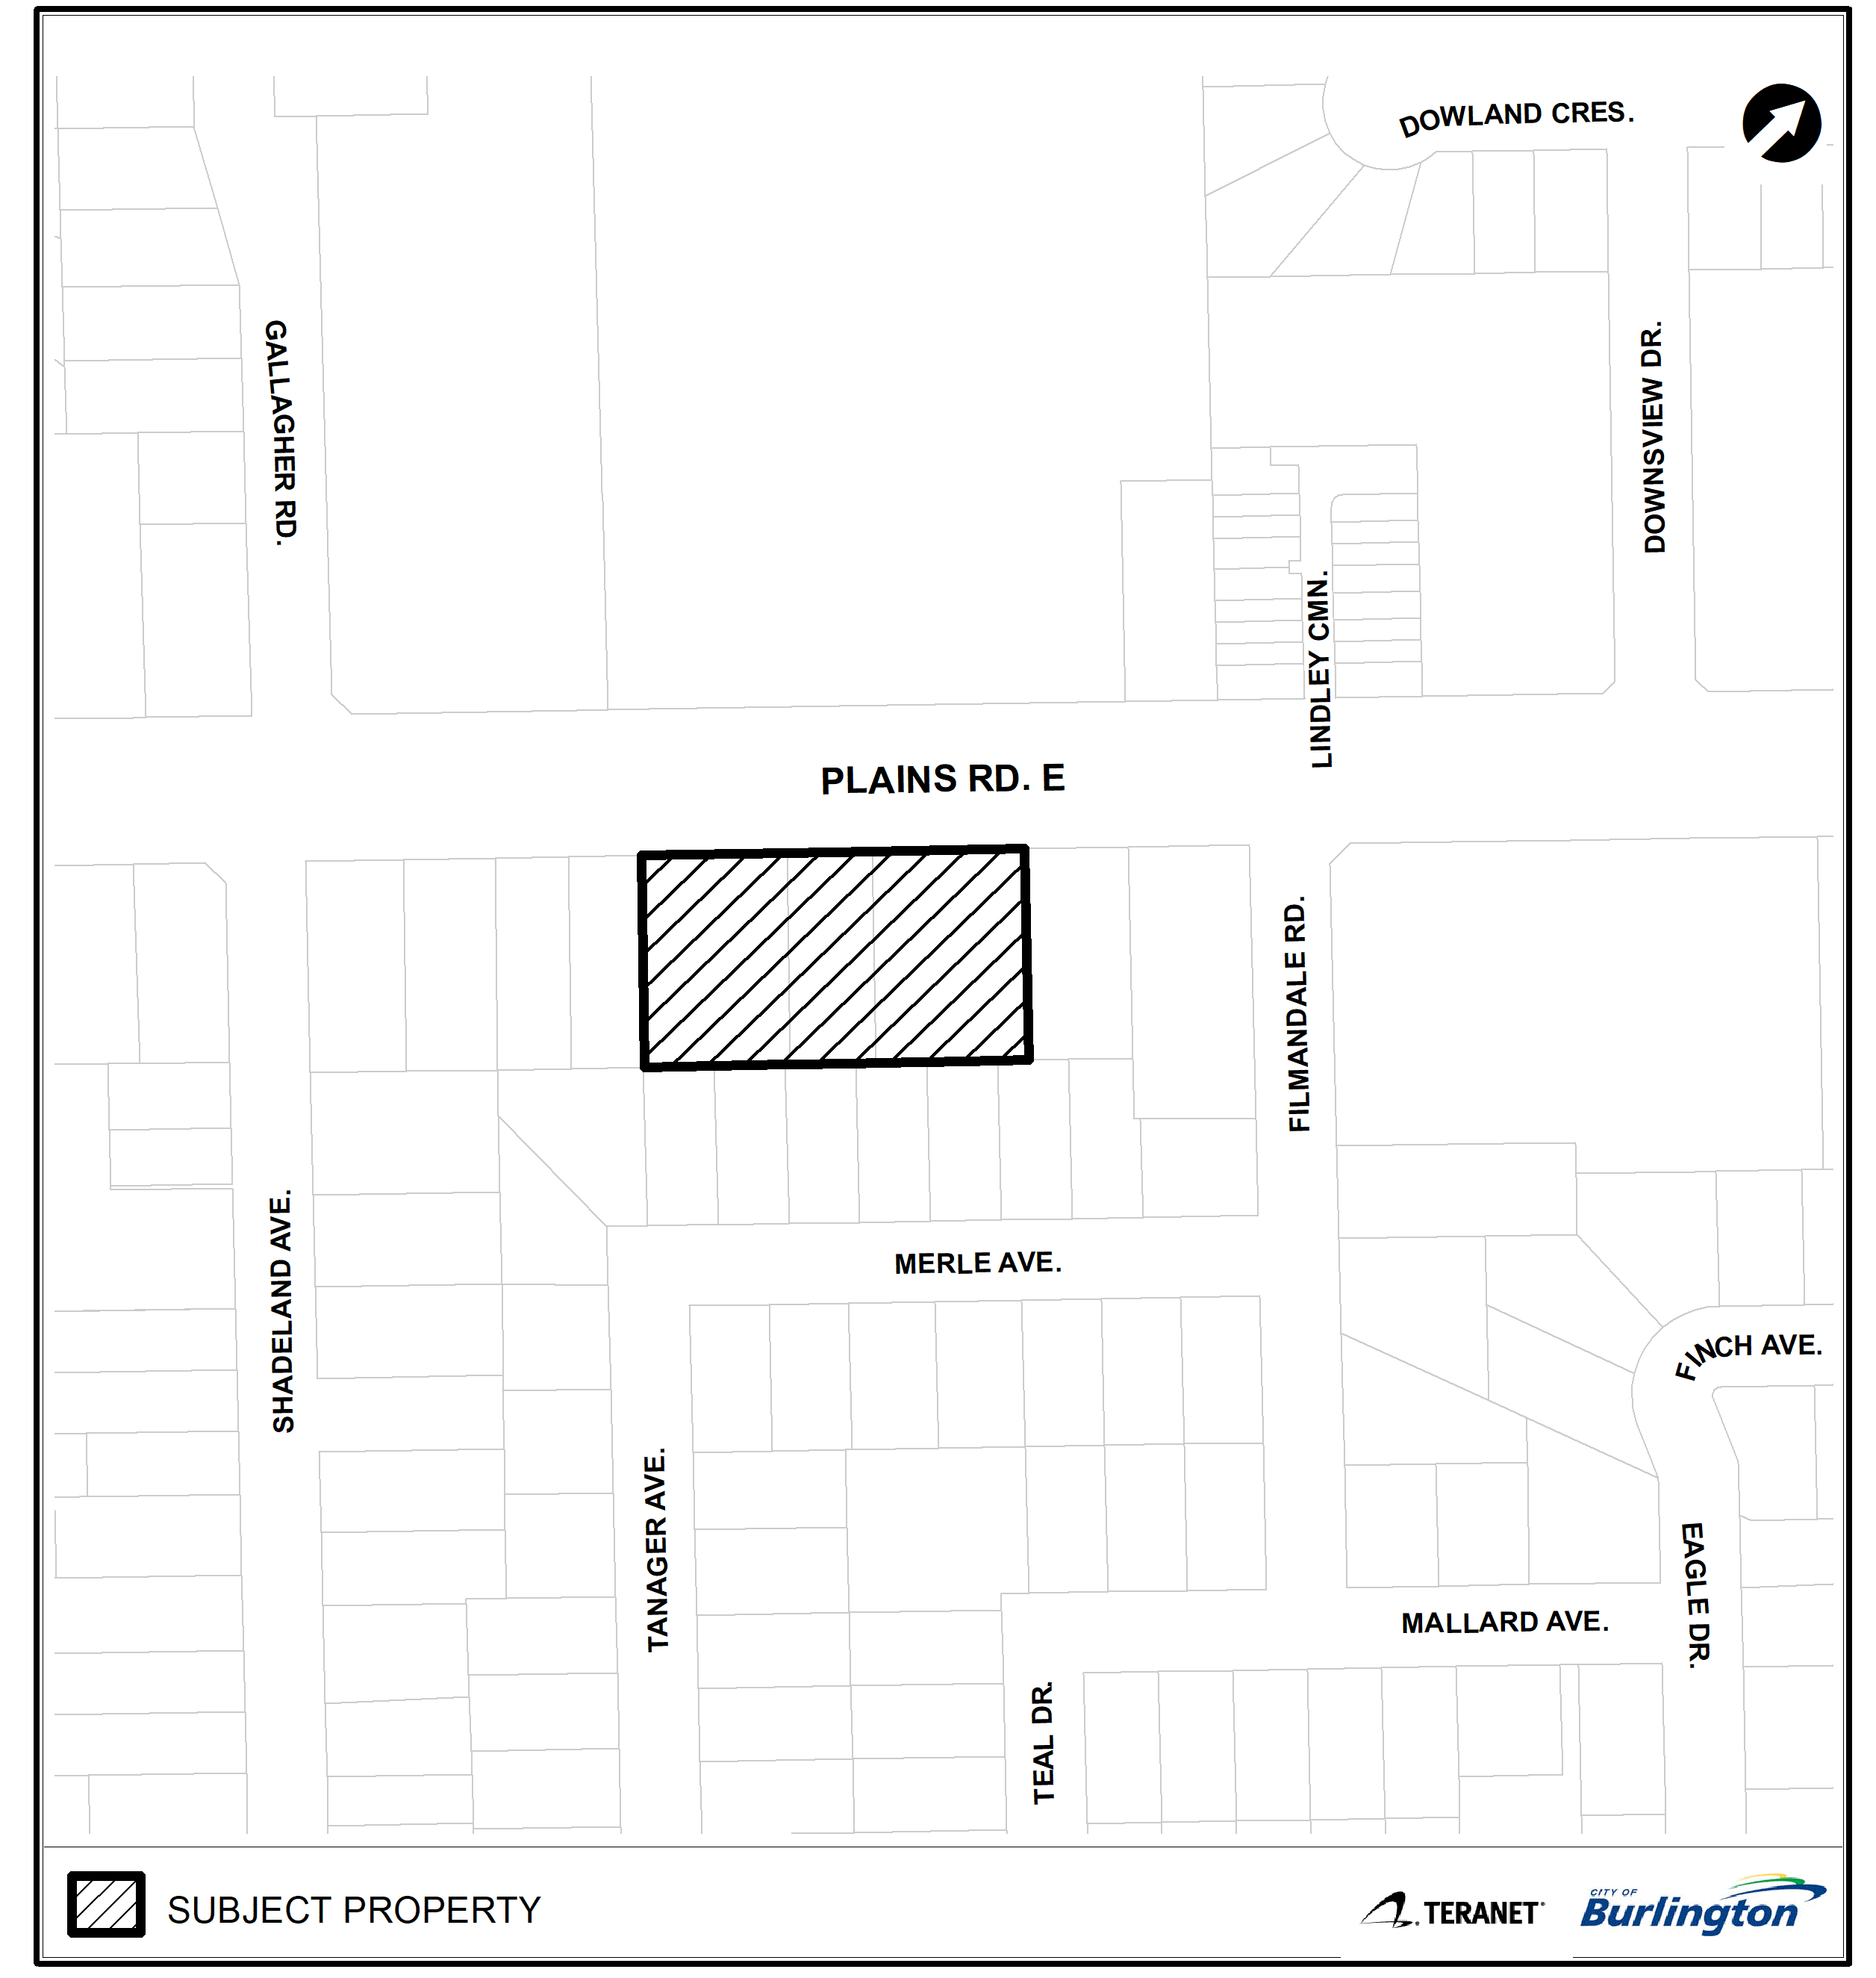
284 Plains Road Development Inc. and Colin Wellum – 276, 284 and 292 Plains Rd. E.
Ward 1 Site Address
276, 284 and 292 Plains Rd. E.
Official Plan Amendment and Zoning By-law Amendment Application received on October 15, 2021
Official Plan Amendment and Zoning By-law Amendment Application Revision received on September 8, 2023

Applicant
Corley Developments Inc.
Applicant’s Representative:
Martin Quarcoopome, Weston Consulting
mquarcoopome@westonconsulting.com
905-738-8080, ext. 266 or 289-834-2501
Proposed Development
Original Development Proposal - October 2021
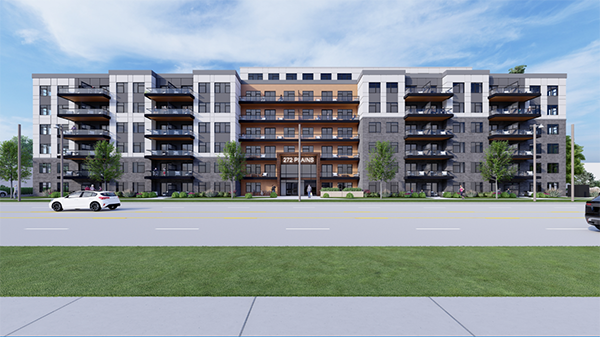
The proposal contemplates the development of a 6-storey, 117 unit apartment building (including two-storey townhouse units and amenity area on the ground level) and 147 parking spaces (combination of underground and surface parking areas) and bicycle parking. The total proposed gross building floor area is 9,276.0 m2 and the overall building height is 24.45 metres (including mechanical penthouse). A rooftop amenity area is also proposed.
Revised Development Proposal - September 2023
The application contemplates a 7-storey apartment building with a total of 141 residential units, 153 parking spaces (100 underground parking spaces and 53 surface parking spaces) and 71 bicycle parking spaces. The total proposed gross building floor area is 12,318 m2 and the overall building height is 21.0 metres (including mechanical penthouse). Ground floor and rooftop amenity areas are also proposed.
Planner on File
Elyse Meneray
Community Planning
426 Brant St., Burlington, ON L7R 3Z6
905-335-7777, ext. 7824
elyse.meneray@burlington.ca
File Numbers
- 505-07/21 & 520-08/21
Public Meetings
October 2021
- Arborist Reoport and Tree Inventory and Preservation Plan - October 2021
- Architectural Renderings - October 2021
- BUD Comments - October 2021
- Completed Application Form - October 2021
- Construction and Mobility Management Plan - October 2021
- Cover Letter - October 2021
- Draft Official Plan Amendment - October 2021
- Draft Zoning By-law Amendment - October 2021
- Functional Servicing and Stormwater Management Report - October 2021
- Geotechnical Report - October 2021
- Height Survey of Adjacent Buildings- October 2021
- Housing impact Statement - October 2021
- Hydrogeological Report- October 2021
- Landscape Concept Plan - October 2021
- Noise Impact Study - October 2021
- Noise Impact Study Reliance Letter - October 2021
- Phase I Environmental Site Assessment - October 2021
- Plan of Survey - October 2021
- Planning Justification Report - October 2021
- Record of Site Condition Submission Confirmation - October 2021
- Region of Halton Site Screening Questionnaire - October 2021
- Response to Community Comments - October 2021
- Shadow Analysis Plan - October 2021
- Shadow Impact Analysis - October 2021
- Site Plan, Floor Plans, Elevations and Angular Plains Drawings - October 2021
- Site Servicing and Grading Plan - October 2021
- Transportation Impact Study -October 2021
- Urban Design Brief - October 2021
- Waste Management Plan - October 2021
- Wind Impact Study - October 2021
October 2022
- Arborist Report - October 2022
- Architectural Package - October 2022
- Comments Response Matrix - October 2022
- Construction Mobility Management Plan - October 2022
- Cover Letter - October 2022
- Draft Official Plan Amendment - October 2022
- Draft Zoning By-law Amendment - October 2022
- Functional Servicing Report - October 2022
- Geotechnical Investigation Report - October 2022
- Hydrogeological Investigation Report - October 2022
- Landscape Plan - October 2022
- Letter of Reliance - October 2022
- Noise Impact Study - October 2022
- Phase One ESA - October 2022
- Responses to Phase One ESA - October 2022
- Site Servicing and Grading Plan - October 2022
- Traffic Impact Study - October 2022
- Waste Management Brief - October 2022
January 2023
- Revised Draft Official Plan Amendment - January 2023
- Revised Phase One ESA - January 2023
- Revised Zoning By-law Amendment - January 2023
September 2023
- Arborist Report and Tree Inventory and Preservation Plan - September 2023
- Architectural Package - September 2023
- Architectural Renderings and Digital 3D Model - September 2023
- Auto Turn Diagrams - September 2023
- Construction and Mobility Management Plan - September 2023
- Cover Letter - September 2023
- Draft Official Plan Amendment - September 2023
- Draft Zoning By-law Amendment - September 2023
- Functional Servicing and Grading Plan - September 2023
- Functional Servicing and Storm Water Management Report - September 2023
- Geotechnical Investigation Report - September 2023
- Housing Impact Statement Addendum - September 2023
- Hydrogeological Report - September 2023
- Landscape Concept Plan and Rooftop Amenity Plan - September 2023
- OPA ZBA Application Form 276 Plains Rd - September 2023
- OPA ZBA Application Form 284 292 Plains Rd - September 2023
- Phase 1 ESA Reliance Letter for 276 Plains - September 2023
- Phase One Environmental Site Assessment - September 2023
- Region of Halton Environmental Site Screening Questionnaire for 276 Plains - September 2023
- Regional Waste Collection Letter - September 2023
- Scoped Urban Design Brief Addendum - September 2023
- Shadow Analysis Plan and Shadow Impact Analysis - September 2023
- Soil Characterization Report - September 2023
- Topographic Survey - September 2023
- Updated Traffic Count Data - September 2023
- Waste Management Brief - September 2023
- Wind Study Addendum - September 2023