

Oct. 20, 2021. 7 - 9 p.m.
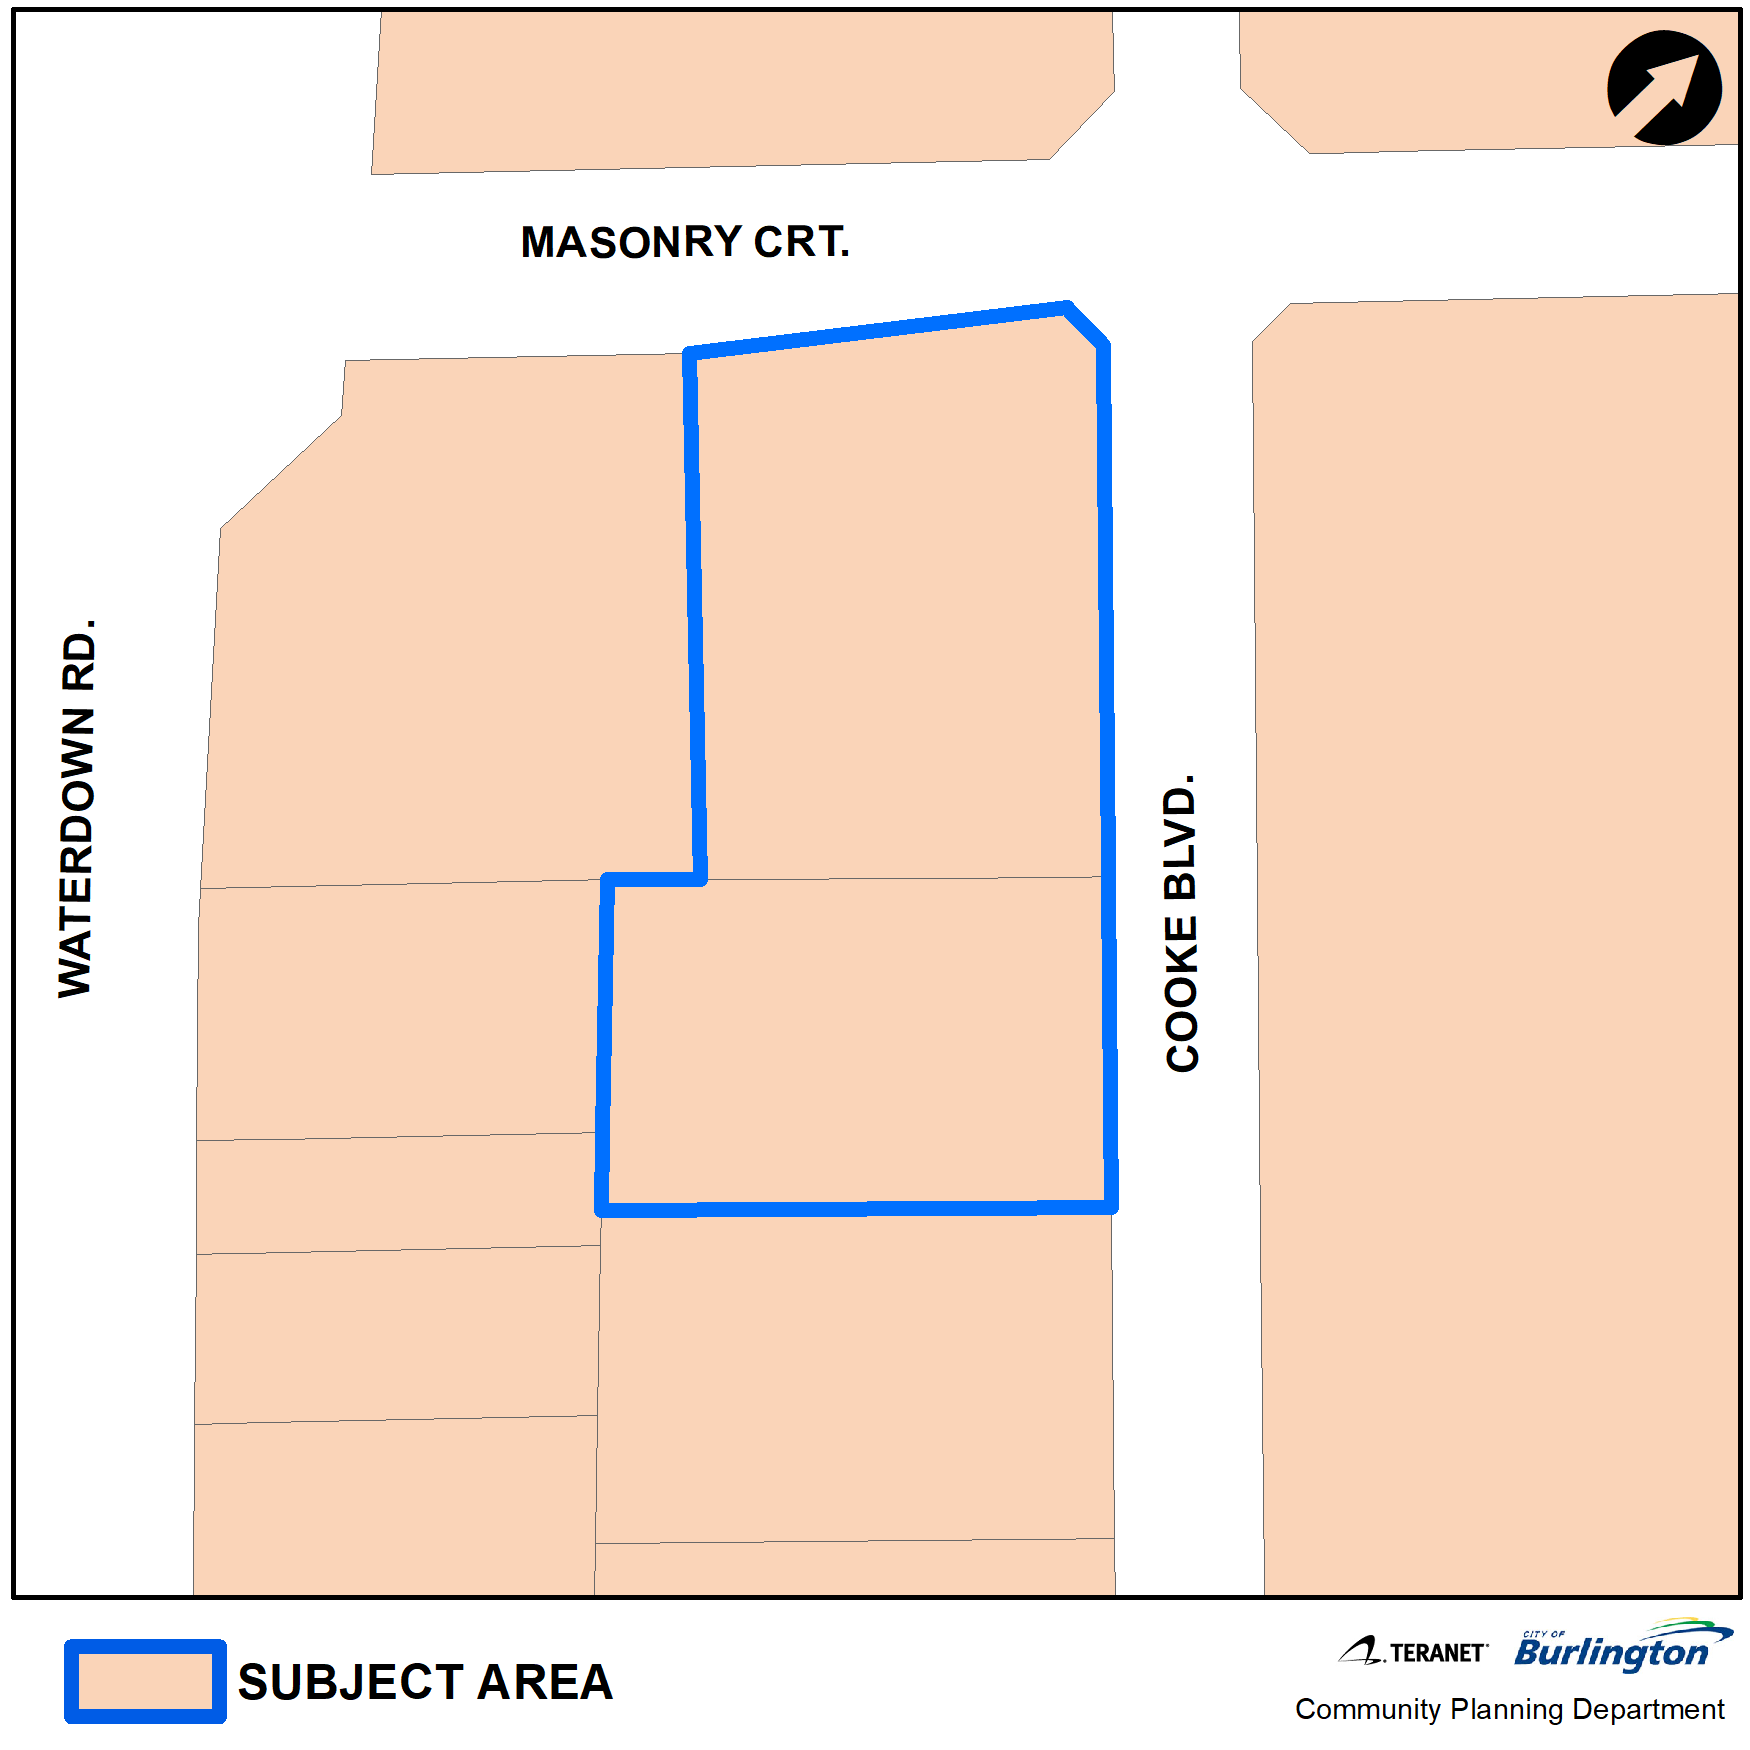
Camarro Developments Inc. - 1062-1074 Cooke Blvd.
Ward 1 Site Address

Applicant
Camarro Developments Inc.
Applicant’s Representative:
Kyle Camarro
25 Main St. W., Unit 1702
Hamilton, ON, L8P 1H1
Proposed Development
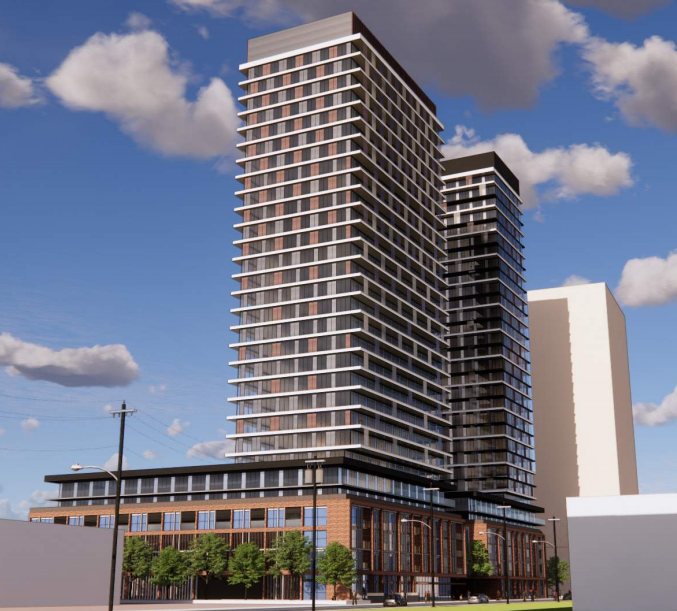
The proposal is to facilitate the redevelopment of the subject lands with two high-rise mixed-use buildings with heights of 30 storeys to the south and 32 storeys to the north, connected by a shared podium with a height of 6 storeys fronting Cooke Boulevard and Masonry Court and 3 storeys to the rear. Overall, the development includes a total of 809 residential units and 2 retail units. A total gross floor area of 49,743 square metres is proposed with a FAR of 9.51. The gross floor area of the ground floor retail is 581 square metres. A total of 641 parking spaces are proposed within two levels of underground parking as well as ground floor parking, of which 118 are visitor spaces and 523 are residential spaces.
Planner on File
William Wallace
Community Planning
426 Brant St., Burlington, ON L7R 3Z6
905-335-7777, ext. 7824
william.wallace@burlington.ca
File Numbers
- 505-08/22
- 520-09/22
Public Meetings
- 3D Massing
- Arborist Report
- Architectural Set
- Construction and Mobility Management Plan
- Environmental Site Screening Questionnaire
- Fiscal Impact Analysis
- Functional Grading Plan
- Functional Servicing and Stormwater Management Report
- Functional Servicing Plan
- Geotechnical Report
- Height Survey
- Housing Impact Statement
- Hydrogeological Report
- Land Use Compatibility Updated Report
- Land Use Compatibility Study
- Landscape Plan North
- Landscape Plan South
- Letter of Reliance Letter Land Use Compatibility
- Letter of Reliance Noise and Vibration
- Level 2 Outdoor Amenity Plan L-3
- Level 4 Outdoor Amenity Plan L-4
- Level 6 Outdoor Amenity Plan L-5
- Level 7 Outdoor Amenity Plan L-6
- Noise and Vibration Impact Study Updated
- Noise Report
- OPA and ZBA Application Form
- Phase I & II ESA Reliance Letter
- Phase One Environmental Site Assessment
- Phase Two Environmental Site Assessment
- Planning Justification Report
- Shadow Study
- Submission Cover Letter
- Survey
- Survey March 2021
- Sustainability Checklist
- Transportation Impact Study
- Transportation Impact Study Stamped
- Tree Inventory Plan TI-1
- Urban Design Brief
- Waste Management Plan
- Wind Study