

Sept. 29, 2020. 5:30 - 7 p.m.
Adi Development Group - 1120 Cooke Blvd.
Ward 1 Site Address
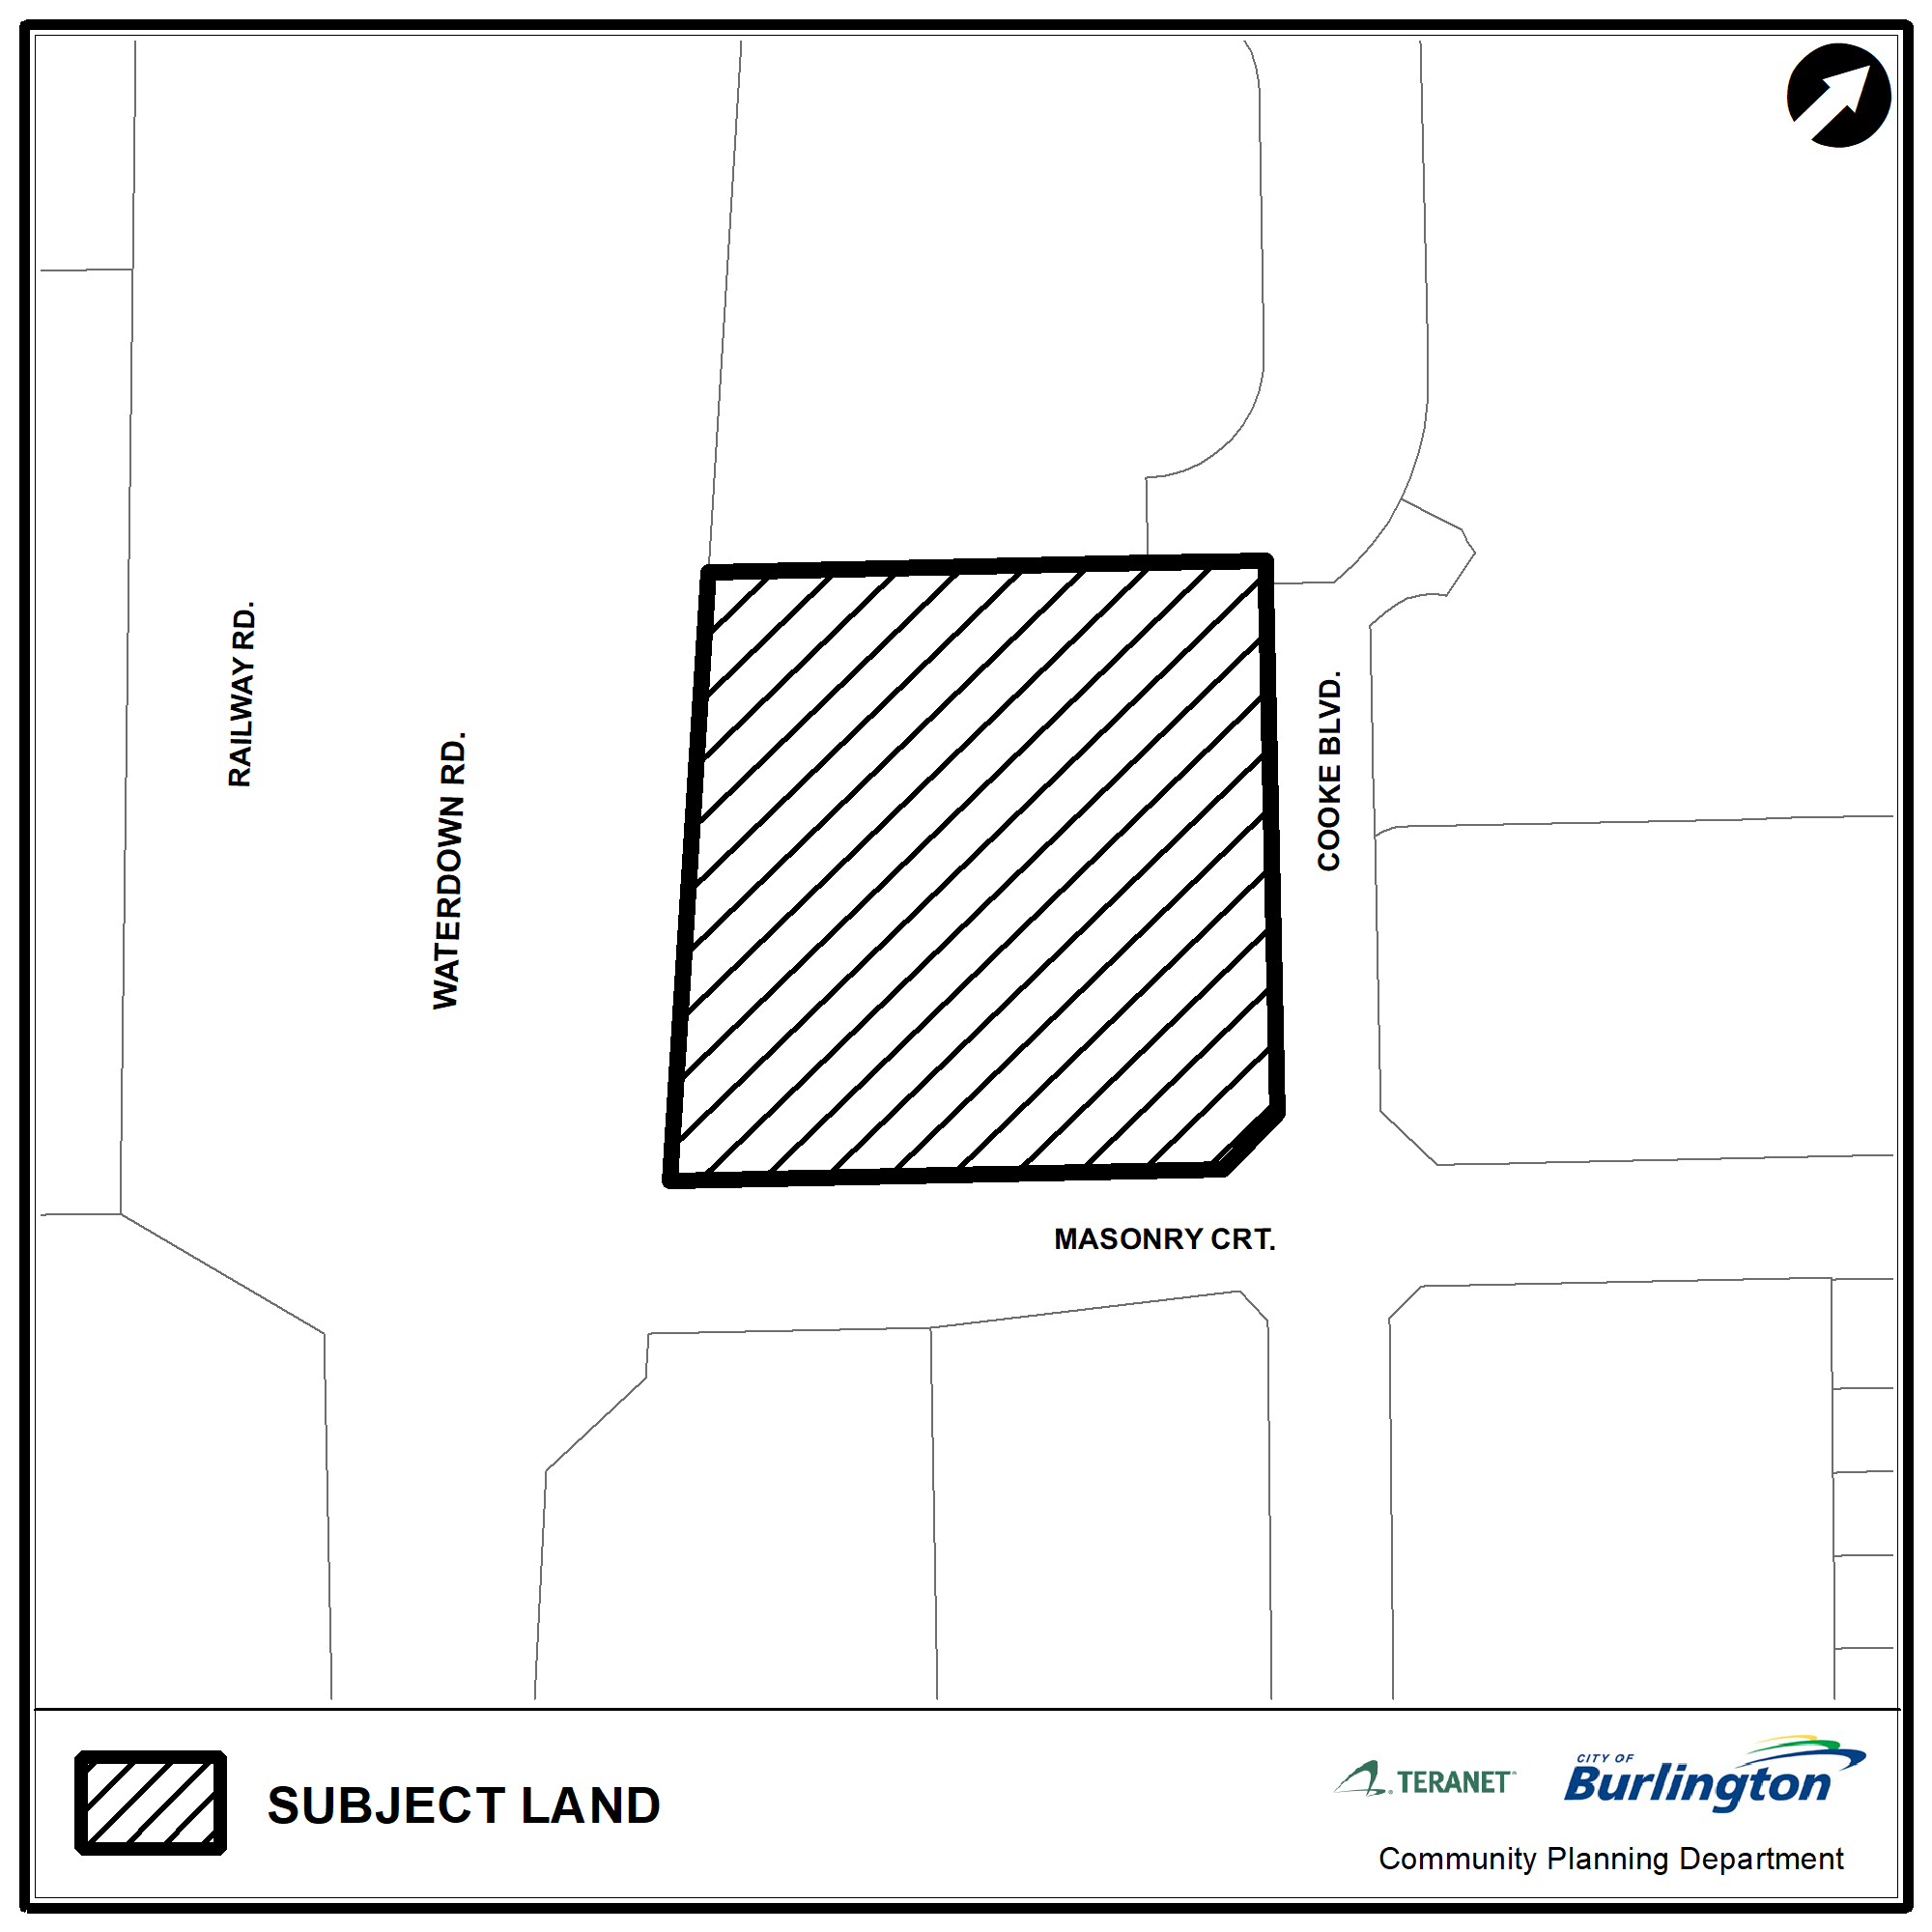
1120 Cooke Blvd (formerly 101 Masonry Ct. - Phase 2)
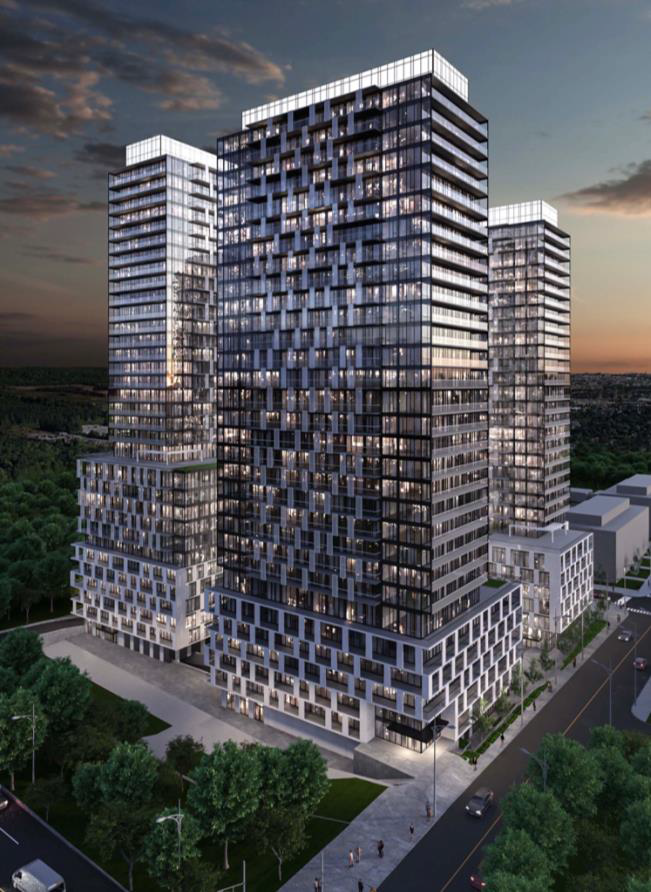
In June 2024, City Council approved the applications for Official Plan Amendment and Zoning Bylaw Amendment for 1120 Cooke Blvd, to permit a mixed-use development comprising three tall buildings with maximum heights of 34, 32, and 30 storeys.
Council’s decision was appealed by a third party to the Ontario Land Tribunal (OLT). In November 2024, the appeal was withdrawn by the appellant and the OLT closed the file. As there are no other appeals, the Council-approved Official Plan Amendments and Zoning Bylaw Amendments for 1120 Cooke Blvd are now in effect.
For more information, refer to the “Recommendation Report” section under “Public Meetings” below.

Applicant
WND Associates Ltd.
Applicant’s Representative:
Andrew Ferancik
90 Eglinton Avenue East, Suite 970
Toronto, ON. M4P 2Y3
Proposed Development
The applications propose to amend the Official Plan and Zoning Bylaw to permit a mixed-use development comprising three tall buildings with retail uses at ground level and residential uses above.
- In the original proposal (2022): Building A (northwest corner of site) was 36 storeys tall including a 4-storey podium. Building B (southeast) was 26 storeys tall. Building C (southwest) was 36 storeys tall. Buildings B and C shared a three-storey podium. The proposed buildings contained a total of 1,139 residential units and 231m2 of ground-level retail at the corner of Masonry Court and Cooke Blvd. 1,031 parking spaces were proposed within five levels of underground parking.
- In the revised proposal (2023): Building A (northwest) is 33 storeys tall including a 12-storey podium. Building B (southeast) is 29 storeys including a six-storey podium that steps down to three storeys on the north side. Building C (southwest) is 31 storeys including a six-storey podium. The buildings are no longer connected to each other, and a plaza has been introduced at the ground level between Buildings B and C. The total number of residential units has increased from 1,139 to 1,165. The total amount of retail floor area has increased from 231m2 to 495m2. The total number of parking spaces has increased from 1,031 to 1,145 spaces within 6 underground parking levels.
- For more detailed information about the proposed development, refer to the documents linked under “Revised Supporting Documents” below.
- Members of the public can direct questions or comments about the proposed development to the Planner on File using the contact information below.
Planner on File
Thomas Douglas
Community Planning
426 Brant St., Burlington, ON L7R 3Z6
905-335-7777, ext. 7824
thomas.douglas@burlington.ca
File Numbers
- 505-01/22
- 520-01/22
Public Meetings
- Arborist Report
- Arborist Report-Revised-2023-02
- Architectural Plans - Revised - 2023-07-01
- Architectural Plans
- Architectural Plans-Revised-2023-02
- BUD Comments Responses
- BUD Meeting Minutes
- Burlington HyroG Report
- Civil Engineering Drawings-Revised-2023-02
- Civil Engineering Plans - Cross-Section 1 2023-06-01
- Civil Engineering Plans - Cross-Section 2 2023-06-01
- Civil Engineering Plans - Revised - Details 2023-06-01
- Civil Engineering Plans - Revised - Notes 2023-06-01
- Civil Engineering Plans
- Comment Matrix-Revised-2023-03
- Construction Management Plan Phase 1 - Revised 2023-06-01
- Construction Management Plan Phase 2 - Revised 2023-06-01
- Construction Management Plan Phase 3 - Revised 2023-06-01
- Construction Management Plan
- Cover Letter
- Cover Letter-Revised-2023-03
- Cover Letter-Revised-2023-08-01
- D6 Air Quality Study
- D6 Air Quality Study - Revised 2023-12-13
- Draft OPA - Revised - 2023-08-01
- Draft OPA
- Draft OPA-Revised-2023-03
- Draft ZBA - Revised - 2023-08-01
- Draft ZBA
- Draft ZBA-Revised-2023-03
- Environmental Noise Report-Revised-2023-02
- Environmental Noise Report-Revised-2023-06-01
- Environmental Noise Report-Revised-2023-12-01
- ESSQ
- External Drainage Memo 2023-06-01
- Fiscal Impact Analysis
- Fiscal Impact Response Revised 2023-07-01
- Fiscal Impact Response-Revised-2023-03
- FSR SWM Report Addendum 2023-12-01
- FSR SWM Report
- Functional Servicing Stormwater-Revised-2023-02
- Geotechnical Investigation
- Grading Plan 2023-06-01
- Land Use Compatibility and Air Quality Response Letter-Revised-2023-02
- Land Use Compatibility and Air Quality Response Letter - Revised 2023-06-01
- Land Use Compatibility and Air Quality Response Letter - Revised 2023-11-01
- Land Use Compatibility and Air Quality Response Letter - Revised 2023-12-04
- Land Use Compatibility and Air Quality Response Letter - Revised 2023-12-13
- Land Use Compatibility and Air Quality Response Letter - Revised 2024-02-05
- Landscape Plans-Revised-2023-02
- Loading - Vehicle Maneuvering Diagram 2023-05-01
- Loading Space Letter 2023-06-01
- Noise Report
- Pedestrian Wind Study - Addendum 2023-05-01
- Pedestrian Wind Study Checklist
- Pedestrian Wind Study
- Pedestrian Wind Study-Revised-2023-02
- Phase 1 ESA Letter
- Phase 1 ESA Update 2023-06-01
- Phase 2 ESA Report
- Phase 2 ESA Update 2023-06-01
- Planning Justification Addendum 2023-07-01
- Planning Justification
- Pre Consultation Responses
- Record of Site Condition
- Reference Plan
- Sanitary Update Tech - Memo 2023-07-01
- Shadow Study Checklist
- Shadow Study
- Shadow Study-Revised-2023-03
- Shoring and Excavation Plan-Revised-2023-02
- Shoring Excavation Plan
- Topographical_Survey
- TPP Landscape Plans
- Traffic Impact Study
- Traffic Impact Study-Revised 2023-07-01
- Transportation Considerations-Revised-2023-03
- Urban Design Brief
- Urban Design Brief-Revised-2023-02
- Vibration Letter
- Virtual Community Meeting Minutes
- Waste Management Plan
- Waste Management Planning Review-Revised-2023-02