
Millcroft Greens - Phase 1 - 2155 Country Club Dr.

Development Approved - The Ontario Land Tribunal (OLT) has approved all applications, with a final decision issued on February 19, 2025, and an amendment approved on March 20, 2025.

To view the Phase 2 development page visit burlington.ca/MillcroftGreensPhase2

To learn more about ongoing construction updates visit burlington.ca/millcroftupdates

Ward 3 Site Address

  • Millcroft Greens - 2155 Country Club Dr.

Development Approved - The Ontario Land Tribunal (OLT) has approved all applications, with a final decision issued on February 19, 2025, and an amendment approved on March 20, 2025.

To view the Phase 2 development page visit burlington.ca/MillcroftGreensPhase2

To learn more about ongoing construction updates visit burlington.ca/millcroftupdates

Public Engagement Icon

Public Engagement

None scheduled at this time

Applicant

Millcroft Greens

Applicant’s Representative:

Millcroft Greens

289-208-7543

info@millcroftgreens.com

Original Development Proposal – December 2020

  • The owners are proposing to develop five (5) parcels of land for residential uses. The intention is to also make design improvements to the existing course layout while retaining an 18-hole golf course.
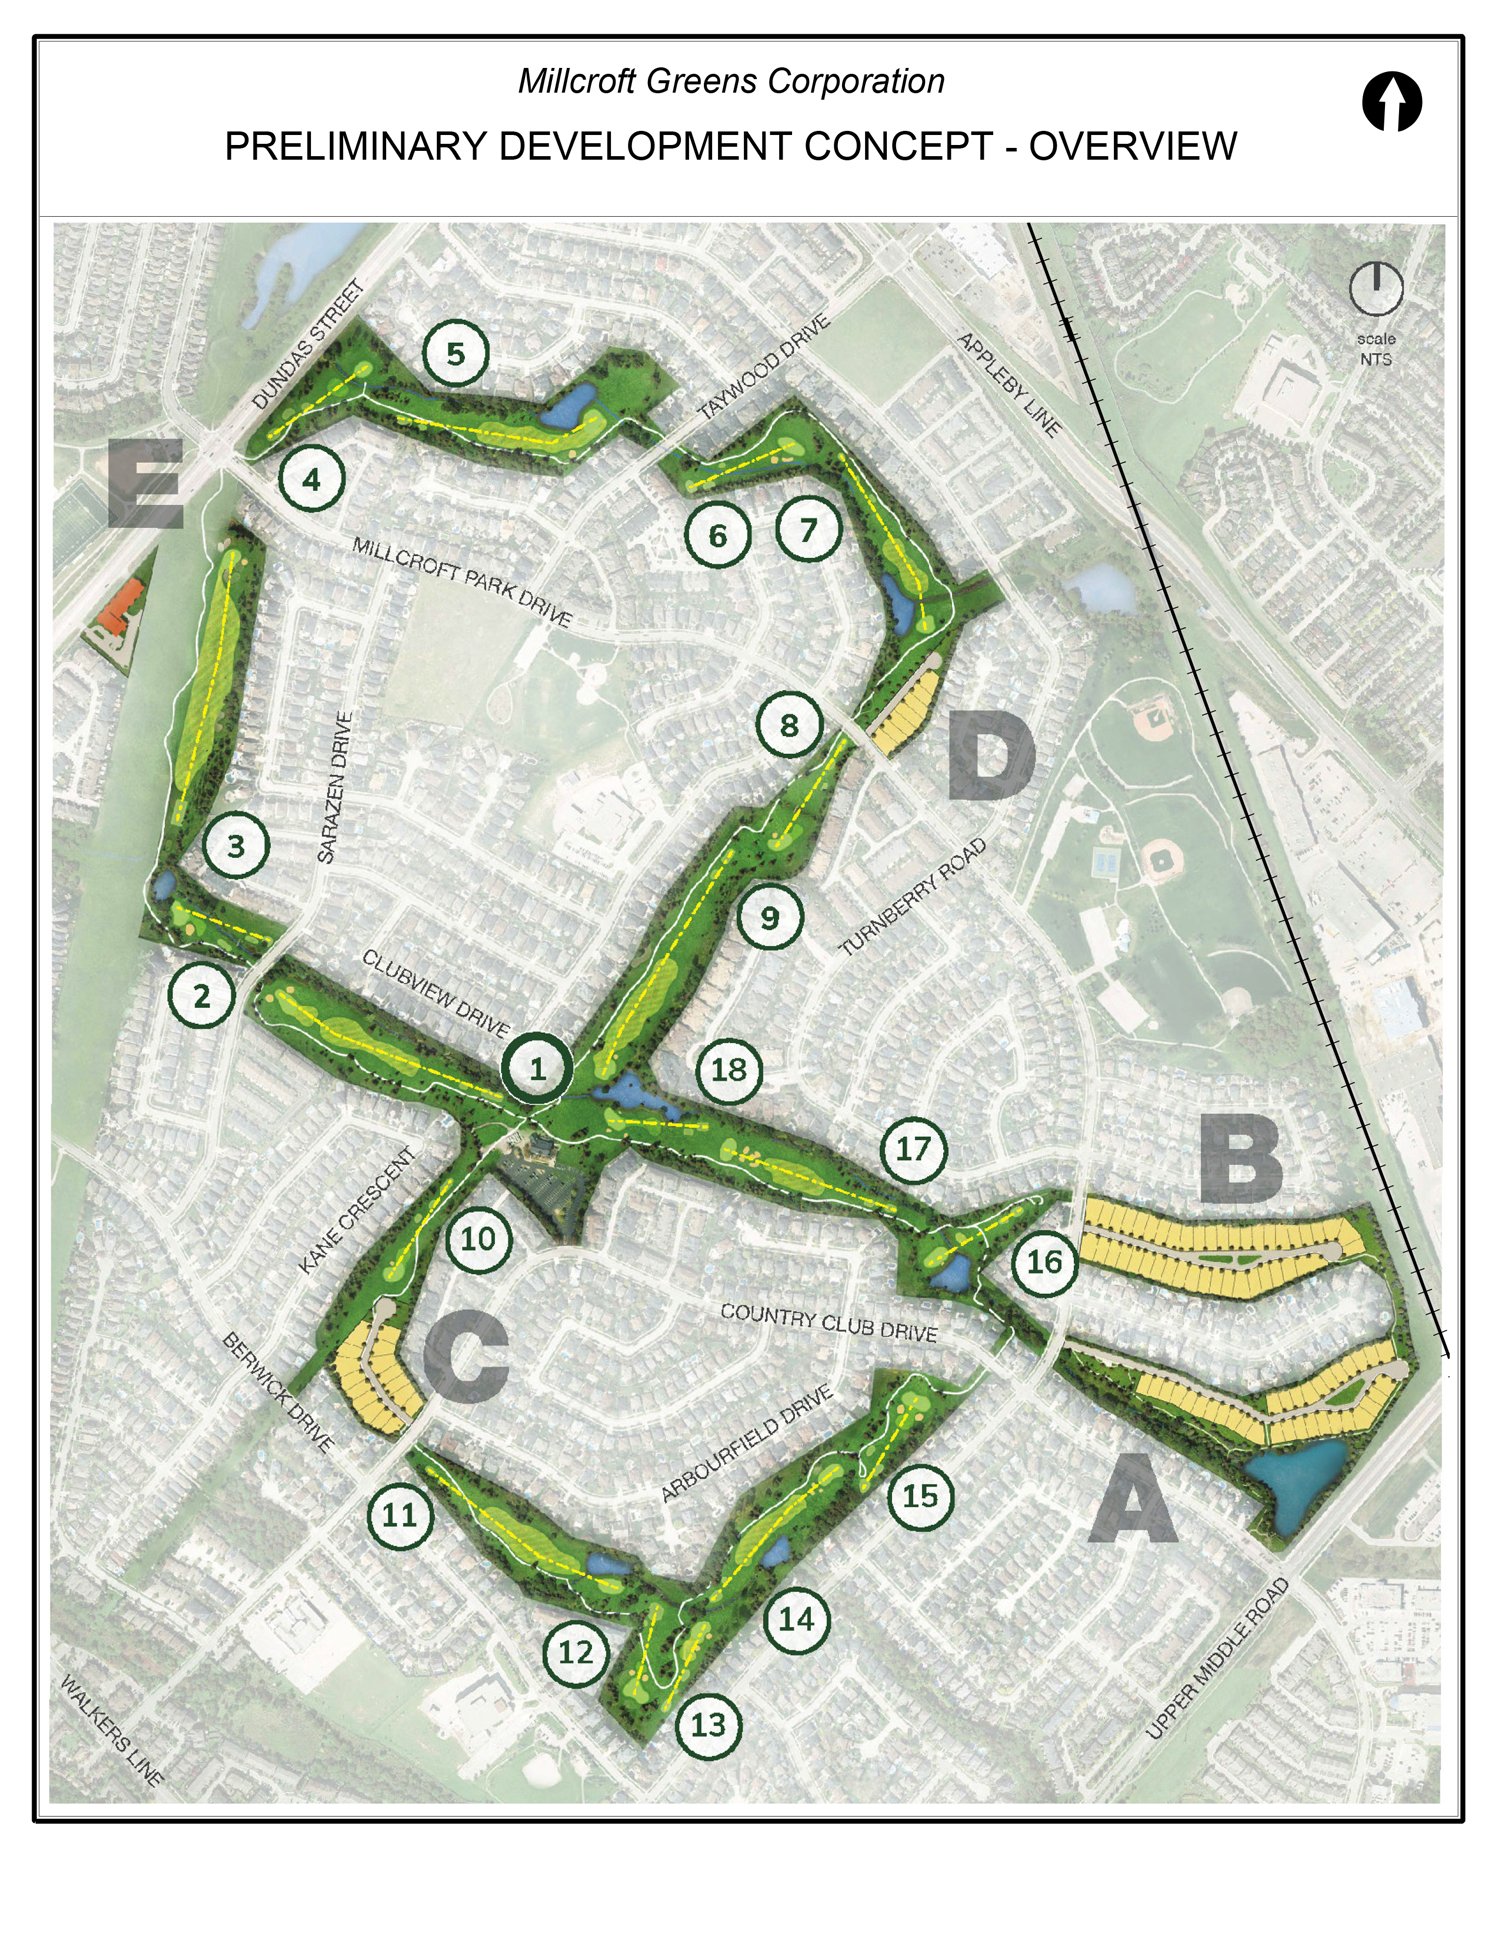
  • The five residential areas that are being considered for development are as follows:
    • Parcel A – (near Hadfield Ct.) 33 single detached dwellings;
    • Parcel B – (between Hadfield Ct. & Parklane Cres.) 42 single detached dwellings;
    • Parcel C – (near Berwick Dr. & Country Club Dr.) 16 single detached dwellings;
    • Parcel D – (near Chasewood Ct.) 7 single detached dwellings;
    • Parcel E – (on Dundas Street) 6-storey residential apartment building.
Learn more about the Planning Process...

Revised Development Proposal – April 2022

The applicant has submitted a revised submission with the following changes:

  • Parcels A-D
    • Proposed lots have decreased from 98 lots to 90 lots
    • The 6.0 meter landscape buffer has been incorporated into the lot design instead of being part of a common element block.
  • Parcel A – (near Hadfield Court)
    • 29 single detached dwellings
    • Proposed rear yards within Area A now back onto the existing rear yards of those homes on Hadfield Court with the internal condominium road shifted southerly
  • Parcel B – (between Hadfield Court & Parklane Crescent)
    • 40 single detached dwellings
    • Changes to the lotting pattern around the cul-de-sac and lot line adjustments
  • Parcel C – (near Berwick Drive & Country Club Drive)
    • 14 single detached dwellings
    • Inclusion of a parkette fronting onto Country Club Drive
    • Inclusion of a 7 meter setback from the TransCanada Pipeline easement resulting in a shorter roadway and relocation of the cul-de-sac to the south
  • Parcel D – (near Chasewood Court)
    • 7 single detached dwellings (no change)
    • Inclusion of a 7 meter setback from the TransCanada Pipeline easement
  • Parcel E – (on Dundas Street)
    • 6-storey residential apartment building
    • Increased amenity area to 25 m2 per unit and provided additional rooftop outdoor amenity area on the 6th floor
    • Revised exterior façade design along Dundas Street
    • Included a 6 meter drainage easement on the west property line
    • Reconfigured drop-off, surface parking design and layout
    • Modified underground parking footprint and increased setbacks along the Dundas Street frontage
    • Dropped slab of underground parking garage to allow for increase in soil depth for tree plantings and soft landscape treatment
    • Provided pedestrian connection on the east side of the site with connection to existing and proposed trails
    • Increased height of wind/sound barrier fences at outdoor amenity
    • Included provisions for townhouse dwellings.

Learn more about the Planning Process...

Planner on File

Elyse Meneray
Community Planning
426 Brant St., Burlington, ON  L7R 3Z6
905-335-7777, ext. 7824
elyse.meneray@burlington.ca


File Numbers

  • Zoning By-law Amendment: 520-03/26

Millcroft Greens Development Frequently Asked Questions (FAQs) 

In June 2022, the applicants appealed the submitted Official Plan amendment, Zoning By-law amendment and Draft Plan of Subdivision applications to the Ontario Land Tribunal (OLT) for a decision.

The applications were initially approved by the OLT on June 12, 2024, with a final decision issued on Feb. 19, 2025, and a subsequent amendment approved on Mar. 20, 2025.

In its decisions, the OLT:

  • Approved residential land uses on portions of the existing golf course. The OLT modified the City’s Official Plan and Zoning Bylaw, as set out in the Official Plan Amendment (“OPA”) and Zoning By-law Amendment (“ZBA”) attached to the decision; and
  • Approved future residential lots on the golf course lands. The OLT approved the Draft Plan of Subdivision application with conditions, which were attached to the decision.

Construction is expected to start this spring. It will begin with work needed to prepare the site for home construction. This will take until the fall to complete. Home construction could start as early as spring of 2026.

The applicants still have conditions to clear; however, some construction works may start before all the conditions are met. This may include tree removal, creek works, site grading, installation of services, etc.

Trees need to be removed along some parts of Appleby Creek for flood management works. Some of this work will require the existing pond to be separated from Appleby Creek. This work would reduce the flood plain for the lands beside the creek.

Once this work has been done and the creek banks are ready, a variety of native trees, shrubs and grasses will be planted.

Please contact:
Millcroft Greens
www.millcroftgreens.com
289-208-7543

Supporting Documents

  • Approved
  • Appealed