



 Back to Search
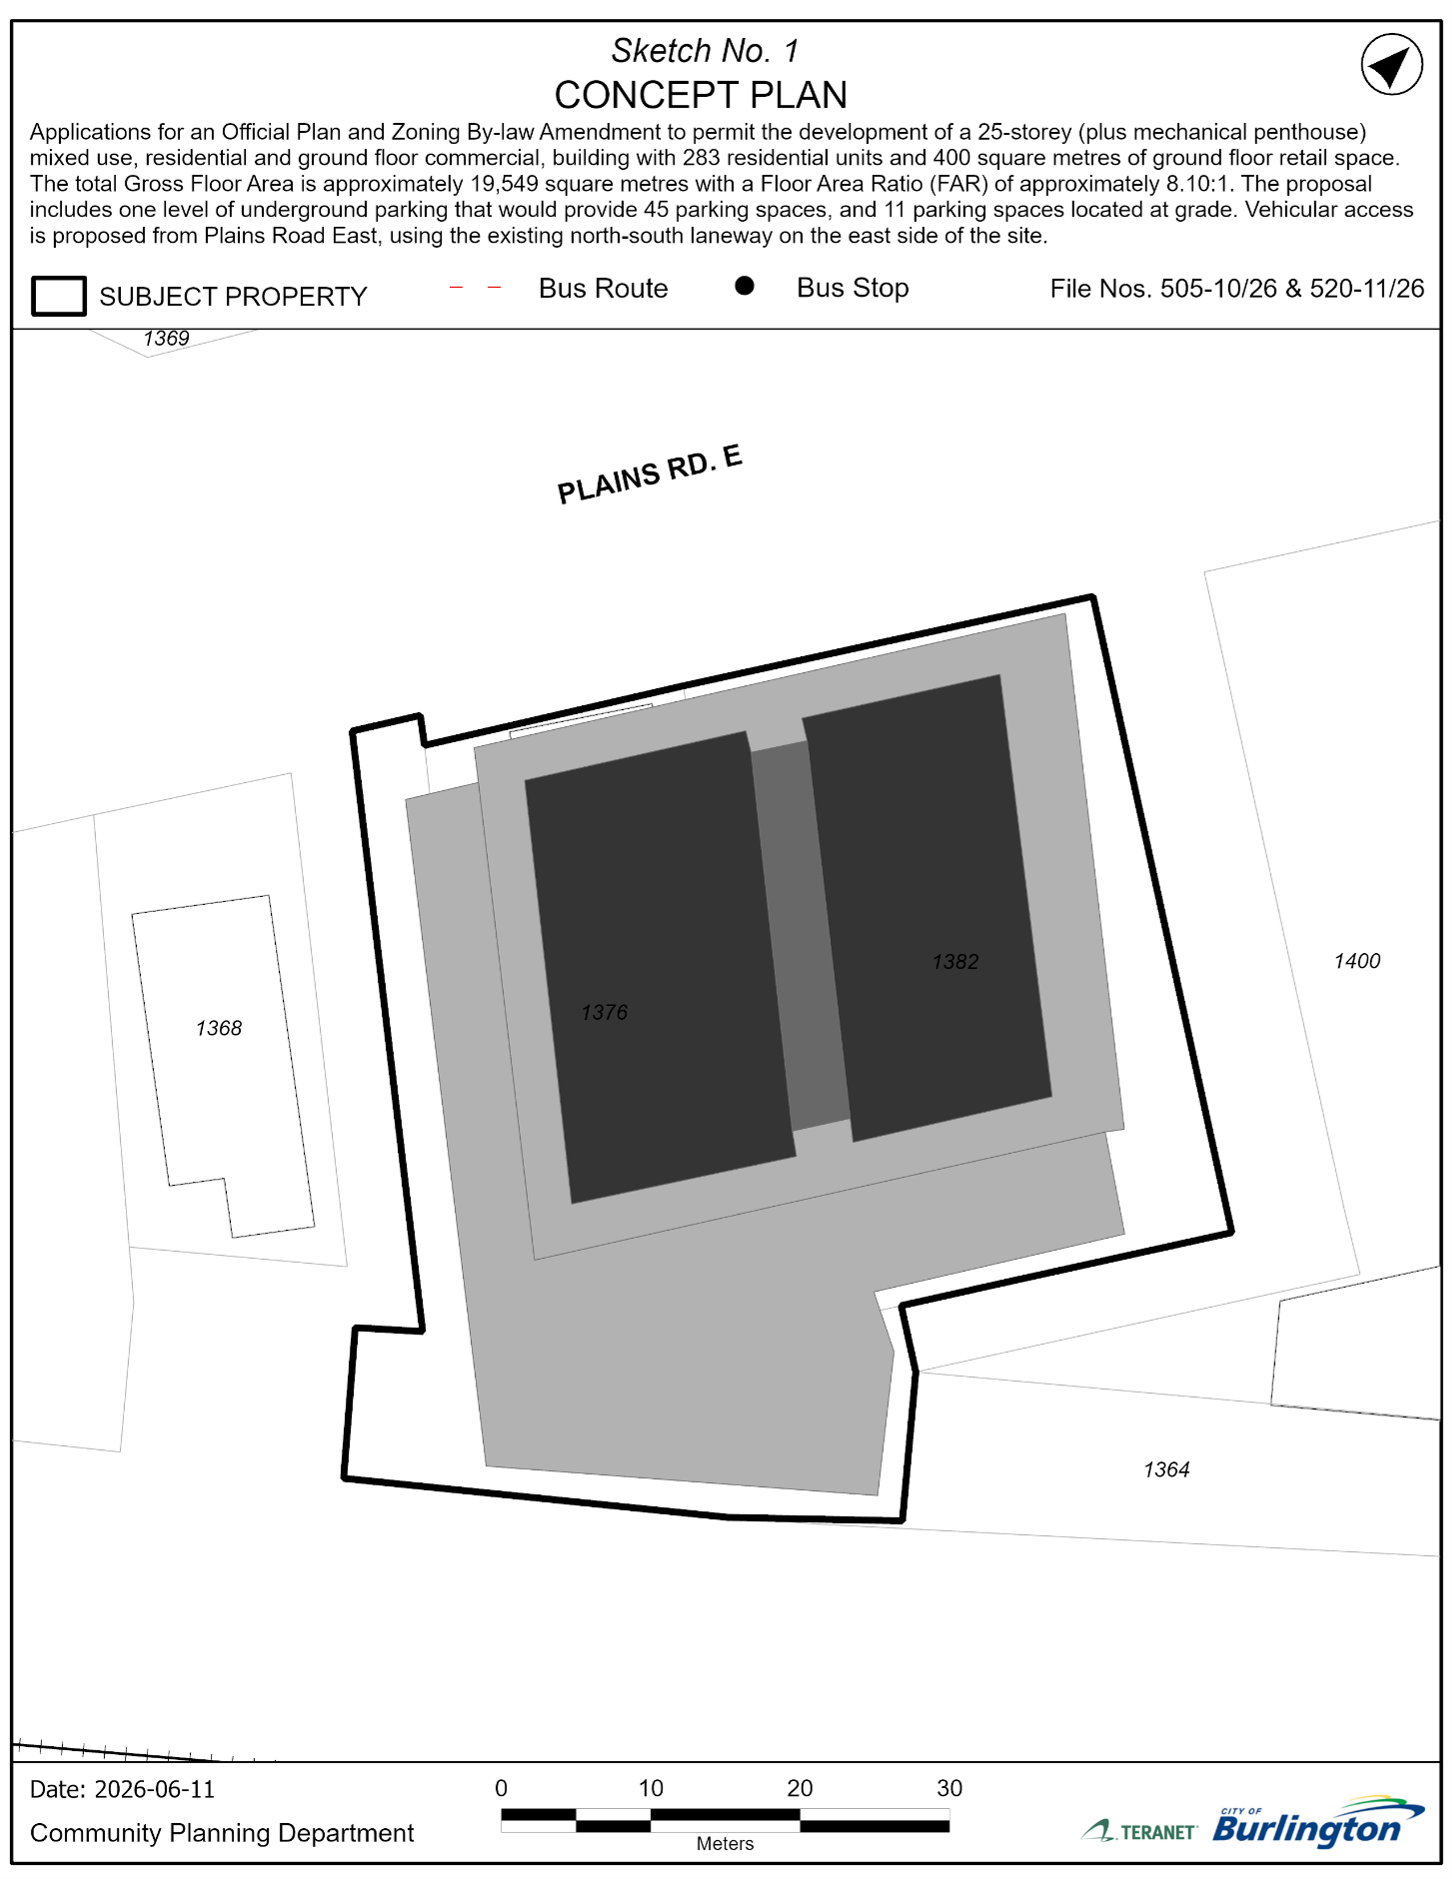
Bousfields Inc has made applications on behalf of the property owners to amend the Official Plan Designation and Zoning for the property located at 1376 and 1382 Plains Rd. E. as well three additional parcels which are without municipal address. The File Reference Numbers are 505-10/26 & 520-11/26.
Description of Proposed Development
The application proposes to amend the Official Plan and Zoning By-law to facilitate the development of 25-storey (plus mechanical penthouse) mixed-use building with 283 residential units and 400 square metres of ground floor retail space. The total Gross Floor Area is approximately 19,549 square metres with a Floor Area Ratio (FAR) of approximately 8.1:1. The proposal includes one level of underground parking that would provide 45 parking spaces, and 11 parking spaces located at grade. Vehicular access is proposed from Plains Road East through the existing north-south laneway on the east side of the site.
Application materials are posted on the City’s Development Project webpage at burlington.ca/1382plains.
Description of the Proposed Amendment
The City of Burlington Official Plan (1997) designates the subject property as ‘Mixed Use Corridor – Commercial Corridor’ which permits a range of retail, service commercial and personal service uses, financial institutions, broad range of office, entertainment, recreation and other community facilities, medium and high density residential uses with a maximum building height of six-storeys and maximum Floor Area Ratio (FAR) of 1.5:1. The application proposes to amend the Official Plan (1997) to “Mixed Use Corridor – Commercial Corridor” designation to permit the increased height and maximum FAR.
The City’s new Official Plan (2020, subject to appeals) designates the property ‘Urban Corridor’ as well as ‘Infrastructure and Transportation Corridors’ at the rear of the site and is located within the Burlington GO Major Transit Station Area (MTSA). Within the Burlington GO MTSA, the subject site is located within the ‘Mid-Rise Residential’ (M) Precinct which is intended to contain a mix of uses including the proposed uses.
The subject lands are zoned as ‘Mixed Use Corridor – Commercial Corridor’ (MXC)’ and as ‘Utility Services’ (S) at the rear of the site. The MXC zone which permits for residential, office, a limited range of retail and service commercial, community, hospitality, automotive, entertainment and recreation uses. The S zone permits for any transportation, communication, or utility use as well as open space and outdoor recreation uses such as play fields, parks, walking trails, bike paths, and parking lots associated with such uses. The application proposes to amend the existing MXC and S zones to a MXC zone with site specific regulations to facilitate the proposed development.
Statutory Public Meeting
You are invited to attend a Statutory Public Meeting under the Planning Act concerning these applications. This meeting will be held at Burlington City Hall, 426 Brant St.
Meeting Date: Sept. 15, 2026
Time: 9:30 a.m.
Location: Online at burlington.ca/calendar or in person at Burlington City Hall, Council Chambers, 2nd floor, 426 Brant St., Burlington, Ont.
Options for Participating in the Public Meeting
How to Obtain the Staff Report:
The staff recommendation report which contains a discussion and review of the applications, will be available for public review on Friday, Sept. 4, 2026. The purpose of the report is to update all members of Council about the development proposal and provide a recommendation to Council. The report will be available on the City’s website at burlington.ca/calendar by searching for the Sept. 14, 2026 meeting date for the Committee of the Whole. If you require a hard copy of the report, please email Legislative Services at clerks@burlington.ca to arrange pick-up.
Speaking at the Statutory Public Meeting as a Delegation:
To speak at the Statutory Public Meeting, there are two options:
- Pre-register to speak by noon the Friday before the meeting is to be held. You can pre-register in one of the following ways:
- complete the online delegation request form at burlington.ca/delegation;
- submit a written request by email to the Legislative Services at clerks@burlington.ca, or
- phone 905-335-7777, ext. 7481.
- Register during the Statutory Public Meeting.
- If you are viewing the livestream, you can register to speak by emailing clerks@burlington.ca, as noted in the ticker tape that will be scrolling along the bottom of the live stream webcast of the meeting with registration information.
- If you are attending the meeting in person, you can register to speak during the meeting by following instructions provided at the meeting.
Speakers are limited to a maximum of 10 minutes each and are webcasted online. If you have presentation materials, they must be submitted to Legislative Services at clerks@burlington.ca no later than noon, the Friday before the meeting to allow for their distribution and review by all members of the Committee. Please note the content of all submissions is considered public and will be posted to the City’s website.
To Watch the Public Meeting Online:
Visit the City’s website at burlington.ca/calendar by searching for the Sept. 15, 2026 meeting date for the Committee of the Whole and clicking the ‘Watch Video’ link.
For more information and to view the proposed Zoning Bylaw Amendment, please visit burlington.ca/1382plains. This webpage contains additional material, including studies that the applicant has submitted. This webpage will be updated throughout the process and include information about a future Council Meeting.
For more information, including appeal rights, contact Mariana Da Silva, Planner, at 905-335-7600, ext. 7536 or mariana.dasilva@burlington.ca, or visit burlington.ca/1382plains.
Map
 Subscribe